Under contract-accepting backup offers. Opportunity awaits in Marion Oaks with this single family home offering plenty of potential for a buyer ready to make it their own. Situated on a spacious lot with mature trees and no immediate rear neighbor, the property offers added outdoor space and privacy. Inside, the home features a functional layout with vaulted ceilings that create an open and airy feel throughout the main living areas. The kitchen opens to the living and dining spaces, providing a comfortable flow for everyday living and entertaining. Tile flooring throughout much of the home offers easy maintenance, while the attached two car garage provides additional parking and storage. The home offers a great opportunity for updates and personalization, allowing the next owner to bring their own vision and style. Located in the established Marion Oaks community with convenient access to SW Hwy 484, I 75, shopping, dining, medical facilities, and everyday conveniences in the Ocala area.
Accepting backups
$199,000
15962 SW 49TH COURT ROAD, OCALA, FL 34473
3beds
1,403sqft
Single Family Residence
Built in 2007
0.29 Acres Lot
$194,500 Zestimate®
$142/sqft
$-- HOA
What's special
Spacious lotMature treesVaulted ceilingsAttached two car garage
- 25 days
- 5,251
- 496
Likely to sell faster than
Zillow last checked:
Listing updated:
Listed by:
Vanessa Scotland, PA 407-217-4580,
SERHANT 786-296-8626
Source: Stellar MLS,MLS#: O6434211 Originating MLS: Orlando Regional
Originating MLS: Orlando Regional
Facts & features
Interior
Bedrooms & bathrooms
- Bedrooms: 3
- Bathrooms: 2
- Full bathrooms: 2
Primary bedroom
- Features: Walk-In Closet(s)
- Level: First
- Area: 184.71 Square Feet
- Dimensions: 14.1x13.1
Bedroom 2
- Features: Built-in Closet
- Level: First
- Area: 117.42 Square Feet
- Dimensions: 11.4x10.3
Bedroom 3
- Features: Built-in Closet
- Level: First
- Area: 107.16 Square Feet
- Dimensions: 11.4x9.4
Kitchen
- Level: First
- Area: 131.1 Square Feet
- Dimensions: 11.4x11.5
Living room
- Level: First
- Area: 327.75 Square Feet
- Dimensions: 13.11x25
Heating
- Central, Electric
Cooling
- Central Air
Appliances
- Included: Convection Oven, Range, Refrigerator
- Laundry: Other
Features
- Ceiling Fan(s)
- Flooring: Carpet, Ceramic Tile, Laminate, Tile
- Has fireplace: No
Interior area
- Total structure area: 1,853
- Total interior livable area: 1,403 sqft
Video & virtual tour
Property
Parking
- Total spaces: 2
- Parking features: Garage - Attached
- Attached garage spaces: 2
Features
- Levels: One
- Stories: 1
- Exterior features: Other
Lot
- Size: 0.29 Acres
Details
- Parcel number: 8005074139
- Zoning: R1
- Special conditions: None
Construction
Type & style
- Home type: SingleFamily
- Property subtype: Single Family Residence
Materials
- Block, Stucco
- Foundation: Slab
- Roof: Shingle
Condition
- New construction: No
- Year built: 2007
Utilities & green energy
- Sewer: Septic Tank
- Water: Well
- Utilities for property: Electricity Connected
Community & HOA
Community
- Pet fee: $0 monthly
- Subdivision: MARION OAKS UN 05
HOA
- Has HOA: No
Location
- Region: Ocala
Financial & listing details
- Price per square foot: $142/sqft
- Tax assessed value: $181,475
- Annual tax amount: $1,889
- Date on market: 8/21/2026
- Cumulative days on market: 26 days
- Listing terms: Cash,Conventional
- Ownership: Fee Simple
- Total actual rent: 0
- Electric utility on property: Yes
- Road surface type: Asphalt
Estimated market value
$194,500
$185,000 - $204,000
$1,734/mo
Price history
| Date | Event | Price |
|---|---|---|
| 8/21/2026 | Listed for sale | $199,000+468.6%$142/sqft |
Source:  Stellar MLS #O6434211 Report a problem Stellar MLS #O6434211 Report a problem | ||
| 11/19/2013 | Sold | $35,000-51.1%$25/sqft |
Source: Public Record Report a problem | ||
| 6/2/2011 | Sold | $71,600+13.7%$51/sqft |
Source: Public Record Report a problem | ||
| 7/16/2010 | Sold | $63,000-49.6%$45/sqft |
Source: Public Record Report a problem | ||
| 4/22/2009 | Listing removed | $125,000$89/sqft |
Source: Taylor, Bean & Whitaker Report a problem | ||
| 3/13/2009 | Listed for sale | $125,000+178.4%$89/sqft |
Source: Taylor, Bean & Whitaker Report a problem | ||
| 7/19/2006 | Sold | $44,900+461.3%$32/sqft |
Source: Public Record Report a problem | ||
| 6/29/2004 | Sold | $8,000$6/sqft |
Source: Public Record Report a problem | ||
Public tax history
| Year | Property taxes | Tax assessment |
|---|---|---|
| 2025 | $1,889 +14.6% | $118,372 +2.9% |
| 2024 | $1,648 +2.8% | $115,036 +3% |
| 2023 | $1,603 +4.8% | $111,685 +3% |
| 2022 | $1,530 +0.8% | $108,432 +3% |
| 2021 | $1,518 +1% | $105,274 +1.4% |
| 2020 | $1,502 +1.9% | $103,821 +2.3% |
| 2019 | $1,475 | $101,487 +1.9% |
| 2018 | $1,475 -18.1% | $99,595 +17.8% |
| 2017 | $1,800 +13.2% | $84,528 +13.6% |
| 2016 | $1,590 | $74,380 +10% |
| 2015 | $1,590 +14.6% | $67,618 +10% |
| 2014 | $1,387 +5% | $61,471 +5.6% |
| 2013 | $1,321 +0% | $58,226 -0.4% |
| 2012 | $1,320 -3.2% | $58,437 -4.6% |
| 2011 | $1,364 -19.7% | $61,255 -24.5% |
| 2010 | $1,698 -22.9% | $81,136 -29.3% |
| 2009 | $2,204 -8.5% | $114,745 -11.6% |
| 2008 | $2,409 +267.7% | $129,746 +270.7% |
| 2007 | $655 +29.3% | $35,000 +55.6% |
| 2006 | $507 +363.4% | $22,500 +125% |
| 2005 | $109 | $10,000 +185.7% |
| 2004 | $109 -21.5% | $3,500 |
| 2002 | $139 +16.5% | $3,500 |
| 2001 | $120 | $3,500 |
| 2000 | $120 | $3,500 |
Find assessor info on the county website
Monthly payment
Est. payment
Payment breakdown
Explore the cost of this home by adjusting the details. Changes won't be saved.Climate risks
Neighborhood: 34473
Nearby schools
Schools provided by the listing agent
- Elementary: Ross Prairie Elementary
- Middle: Horizon Academy/Mar Oaks
- High: South Marion High School
Source: Stellar MLS. This data may not be complete. We recommend contacting the local school district to confirm school assignments for this home.
Similar homes
- $209,0003 bd2 ba1.2k sqft5140 SW 158TH PLACE #5, OCALA, FL 34473For Sale
 MLS ID #R4911990, Amparo Carrillo, AMPARO CARRILLO. Stellar MLS
 - $--3 bd2 ba1.3k sqft329 Marion Oaks Blvd APT E1, Ocala, FL 34473Auction
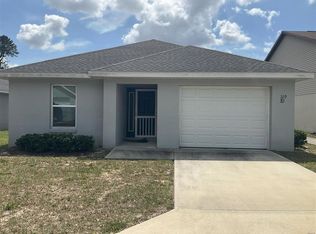 ServiceLink Auction
 - $200,0003 bd1 ba904 sqft14249 SW 39TH TERRACE, OCALA, FL 34473For Sale
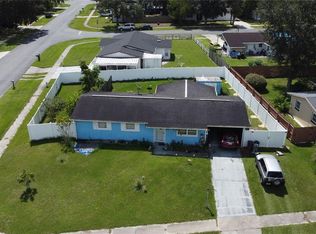 MLS ID #OM731776, Jimena Forero, GLOBALWIDE REALTY LLC. Stellar MLS
 - $--4 bd2 ba2k sqft15145 SW 46th Cir, Ocala, FL 34473Auction
 Auction.com 2
 - $234,9003 bd2 ba1.4k sqft15090 SW 38TH CIRCLE, OCALA, FL 34473For SaleMLS ID #OM732283, Cory Freilich, RE/MAX PREMIER REALTY. Stellar MLS
- $200,0003 bd2 ba1.2k sqft14611 SW 37TH COURT, OCALA, FL 34473For SaleMLS ID #OM730713, Kelvin Carrasquillo, GLOBALWIDE REALTY LLC. Stellar MLS
- $194,9902 bd2 ba1k sqft3781 SW 150TH LOOP, OCALA, FL 34473For SaleMLS ID #TB8547585, Nina Roman, HOMETRUST REALTY GROUP. Stellar MLS
- $235,0003 bd2 ba1.6k sqft14993 SW 38TH CIRCLE, OCALA, FL 34473For SaleMLS ID #G5116302, Joanie Snaith, REALTY EXECUTIVES IN THE VILLAGES. Stellar MLS
- $210,9002 bd2 ba1.1k sqft4211 SW 145TH PLACE ROAD, OCALA, FL 34473For SaleMLS ID #OM731678, Ivette Garcia, MARION OAKS REALTY & PROPERTY. Stellar MLS
- $219,9003 bd2 ba1.7k sqft15165 SW 39TH CIRCLE, OCALA, FL 34473For SaleMLS ID #OM727695, Andrew Fountain, PREFERRED PROPERTIES OF CEN/FL. Stellar MLS
- $259,9004 bd2 ba1.6k sqft15730 SW 40TH TERRACE, OCALA, FL 34473For SaleMLS ID #O6441052, Antoine Divay, FCG REALTY. Stellar MLS
- $180,0002 bd2 ba1.4k sqft15791 SW 46TH CIRCLE, OCALA, FL 34473For SaleMLS ID #GC542118, Taylor VanBeek, VANBEEK REALTY, LLC. Stellar MLS
- $243,0002 bd2 ba1.1k sqft4300 SW 161ST STREET, OCALA, FL 34473For SaleMLS ID #OM730701, Delores Arcuri, DELORES ARCURI REAL ESTATE. Stellar MLS
- $290,0003 bd2 ba1.3k sqft17045 SW 41ST AVENUE ROAD, OCALA, FL 34473For SaleMLS ID #TB8548106, Lazara Diaz, JPT REALTY LLC. Stellar MLS
- $284,9003 bd2 ba1.6k sqft15994 SW 55TH AVENUE ROAD, OCALA, FL 34473For SaleMLS ID #OM731771, Jennifer Hay, AXEN REALTY, LLC. Stellar MLS
- $239,9003 bd2 ba1k sqft15344 SW 43RD AVENUE ROAD, OCALA, FL 34473For SaleMLS ID #R4911975, Jose Quintana, PREMIER ESTATE AGENCY LLC. Stellar MLS
- $230,0003 bd2 ba1.3k sqft16222 SW 28TH COURT, OCALA, FL 34473For SaleMLS ID #O6424244, Asiledy Manzanares Rodriguez, JF STAR REALTY. Stellar MLS
- $216,0003 bd2 ba1.5k sqft15226 SW 39TH CIRCLE, OCALA, FL 34473For SaleMLS ID #O6423653, Karen Albright, OPENDOOR BROKERAGE LLC. Stellar MLS
