Rare Opportunity in Deep Creek Ranches 47.12 Acres with Home, 2 Guest Houses, Shop, Pond & Additional Building Lots! Discover the possibilities with this exceptional 47.12-acre property located in the desirable Deep Creek Ranches! Offering privacy, wide-open spaces, and incredible versatility, this one-of-a-kind property features a 1,664 sq. ft. main home built in 2001, along with two additional guest houses-perfect for extended family, or guests. The property has a 40' x 50' shop, pipe fencing, water shares, two water wells, and a beautiful pond, making it ideal for those seeking a ranch lifestyle with room to grow. What truly sets this property apart is the inclusion of two additional buildable lots within Deep Creek Ranches, offering exciting opportunities for future homes, a family compound, or investment potential. Whether you're dreaming of a private ranch retreat, or a place to enjoy country living with endless possibilities, this remarkable acreage has so much to offer. 47.12 acres, guest houses, valuable water resources, and room to expand-all in one incredible property! Listing includes MLS #03:020:0113, 03:020:0118 Proof of Pre Approval to be provided before showings.
For sale
$1,000,000
15964 N Deep Creek Rd, Vernal, UT 84078
2beds
1,664sqft
Single Family Residence
Built in 2001
47.12 Acres Lot
$-- Zestimate®
$601/sqft
$-- HOA
What's special
Beautiful pondPipe fencingWide-open spaces
- 7 hours
- 22
- 4
Zillow last checked:
Listing updated:
Listed by:
Shannon Dixon 435-650-2312,
Signature Group Real Estate (Vernal),
Mary Lou Dixon 435-790-0529,
Signature Group Real Estate (Vernal)
Source: UtahRealEstate.com,MLS#: 2195836
Facts & features
Interior
Bedrooms & bathrooms
- Bedrooms: 2
- Bathrooms: 2
- Full bathrooms: 2
- Main level bedrooms: 2
Rooms
- Room types: Master Bathroom, Updated Kitchen
Primary bedroom
- Level: First
Heating
- Electric
Cooling
- Window Unit(s)
Appliances
- Included: Microwave, Range Hood, Refrigerator, Washer, Free-Standing Range
- Laundry: Electric Dryer Hookup
Features
- Walk-In Closet(s)
- Flooring: Carpet, Laminate
- Windows: Blinds, Window Coverings, Double Pane Windows
- Basement: None
- Has fireplace: No
Interior area
- Total structure area: 1,664
- Total interior livable area: 1,664 sqft
- Finished area above ground: 1,664
Property
Parking
- Total spaces: 2
- Parking features: Covered, RV Access/Parking
- Attached garage spaces: 2
Accessibility
- Accessibility features: Ground Level, Single Level Living
Features
- Stories: 1
- Entry location: Ground Level
- Patio & porch: Patio, Open Patio
- Exterior features: Lighting
- Fencing: Full
- Has view: Yes
- View description: Mountain(s), Valley
Lot
- Size: 47.12 Acres
- Features: Secluded, Gentle Sloping, Wooded, Drip Irrigation: Auto-Part, Private
- Topography: Terrain Grad Slope
- Residential vegetation: Landscaping: Part, Pines, Scrub Oak
Details
- Additional structures: Outbuilding, Storage Shed(s)
- Parcel number: 03:025:0013
- Zoning description: Single-Family, Agricultural
- Horses can be raised: Yes
- Horse amenities: Horse Property
Construction
Type & style
- Home type: SingleFamily
- Architectural style: Rambler/Ranch
- Property subtype: Single Family Residence
Materials
- Frame, Stucco
- Roof: Metal
Condition
- Blt./Standing
- New construction: No
- Year built: 2001
- Major remodel year: 2001
Utilities & green energy
- Sewer: Private Sewer, Septic Tank, Sewer: Private, Sewer: Septic Tank
- Water: Irrigation, Shares, Well
- Utilities for property: Electricity Connected, Water Connected
Community & HOA
HOA
- Has HOA: No
Location
- Region: Vernal
Financial & listing details
- Price per square foot: $601/sqft
- Annual tax amount: $3,551
- Date on market: 11/10/2026
- Listing terms: Cash,Conventional
- Inclusions: Microwave, Range, Range Hood, Refrigerator, Storage Shed(s), Washer, Window Coverings
- Acres allowed for irrigation: 0
- Electric utility on property: Yes
- Road surface type: Paved
Estimated market value
Not available
Estimated sales range
Not available
Not available
Price history
| Date | Event | Price |
|---|---|---|
| 11/12/2026 | Listed for sale | $1,000,000$601/sqft |
Source:  UtahRealEstate.com #2195836 Report a problem | ||
Public tax history
Tax history is unavailable.
Monthly payment
Est. payment
Payment breakdown
Explore the cost of this home by adjusting the details. Changes won't be saved.Climate risks
Neighborhood: 84078
Nearby schools
Schools provided by the listing agent
- Elementary: LaPoint
- Middle: Vernal Mid
- High: Uintah
- District: Uintah
Source: UtahRealEstate.com. This data may not be complete. We recommend contacting the local school district to confirm school assignments for this home.
- $769,4003 bd2 ba1.6k sqft15964 N Deep Creek Rd, Lapoint, UT 84039Off Market
- $593,400-- bd-- ba2.8k sqft15718 N Deep Creek Rd, Lapoint, UT 84039Off Market
- $446,400-- bd-- ba1.8k sqft11949 E Trails End Rd, Vernal, UT 84039Off Market
- $611,300-- bd-- ba3.1k sqft11804 E Deep Creek Rd, Lapoint, UT 84039Off Market
Similar homes
- $699,0003 bd2 ba1.4k sqft18906 N Canyon Road Riv, Whiterocks, UT 84085For Sale

 MLS ID #2132654, Stefanie M Richman, Century 21 Country Realty. UtahRealEstate.com
- $505,0004 bd2 ba2.4k sqft635 S 350 W, Vernal, UT 84078For Sale
 MLS ID #2164860, Libby Ipson, New Star Real Estate LLC. UtahRealEstate.com
- $525,0003 bd2 ba1.7k sqft4140 S 220 W, Vernal, UT 84078For Sale
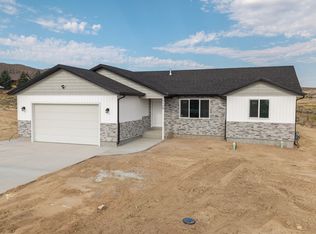 MLS ID #2193157, Brent Horrocks, NVS Real Estate, Inc.. UtahRealEstate.com
- $660,0003 bd2 ba2.1k sqft1592 W 1290 N, Vernal, UT 84078New Construction
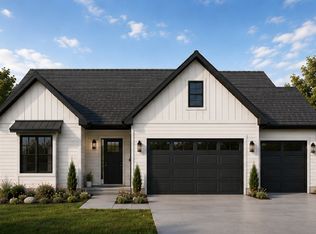 MLS ID #2186175, Sarai Milliken, Signature Group Real Estate (Vernal). UtahRealEstate.com
- $629,0003 bd2 ba2.4k sqft1624 W 1290 N, Vernal, UT 84078New ConstructionMLS ID #2186173, Sarai Milliken, Signature Group Real Estate (Vernal). UtahRealEstate.com
