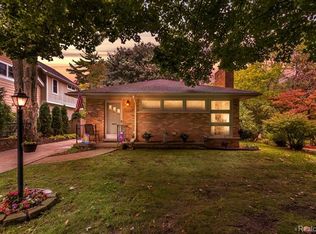
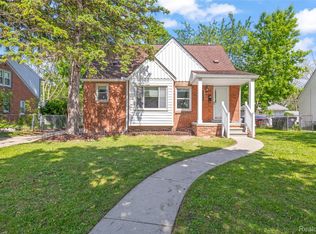
OPEN HOUSE: Thursday 5/14 from 4:00 pm to 6:00 pm. Classic old-world architecture meets modern convenience in this Coventry Gardens stunner. This beautifully updated 3 bed, 3 full bath Colonial offers timeless character, thoughtful renovations, and incredible curb appeal in one of Livonia’s most beloved neighborhoods. Originally built 100 years ago, the home underwent a large addition and whole-house renovation in 2005, carefully preserving its classic accents and architectural charm while adding the space and modern amenities today’s buyers appreciate. Inside, you’ll find a full bath on each level, a finished basement with egress, and a flexible bonus room upstairs next to the primary bedroom is perfect for a nursery, home office, dressing room, or future primary bath. Outside, enjoy sprinklers in both the front and back yards, a 2.5-car garage, and a greenhouse tucked behind the garage for gardening enthusiasts. Just a short walk to the private Coventry Gardens park, this home also offers quick access to expressways, shopping, dining, and everyday conveniences. Located within highly regarded Livonia Public Schools: Buchanan Elementary, Riley Upper Elementary, Holmes Middle School, and Stevenson High School. A rare opportunity to own a beautifully renovated home with history, character, and an unbeatable neighborhood setting.
Pending
$440,000
15965 Whitby St, Livonia, MI 48154
3beds
2,316sqft
Est.: Get pre-qualified
Single Family Residence
Built in 1928
6,969.6 Square Feet Lot
$448,200 Zestimate®
$190/sqft
$-- HOA
What's special
- 19 days |
- 2,054 |
- 158 |
Zillow last checked:
Listing updated:
Listed by:
Dave MacFarland 734-637-7120,
MacFarland and Company Real Estate 734-637-7120
Source: Realcomp II,MLS#: 20261034593
Facts & features
Interior
Bedrooms & bathrooms
- Bedrooms: 3
- Bathrooms: 3
- Full bathrooms: 3
Primary bedroom
- Level: Second
- Area: 294
- Dimensions: 21 X 14
Bedroom
- Level: Second
- Area: 128
- Dimensions: 16 X 8
Bedroom
- Level: Second
- Area: 136
- Dimensions: 17 X 8
Other
- Level: Entry
- Area: 72
- Dimensions: 8 X 9
Other
- Level: Second
- Area: 78
- Dimensions: 13 X 6
Other
- Level: Basement
- Area: 63
- Dimensions: 7 X 9
Bonus room
- Level: Second
- Area: 64
- Dimensions: 8 X 8
Dining room
- Level: Entry
- Area: 99
- Dimensions: 11 X 9
Family room
- Level: Entry
- Area: 143
- Dimensions: 13 X 11
Flex room
- Level: Basement
- Area: 322
- Dimensions: 23 X 14
Kitchen
- Level: Entry
- Area: 140
- Dimensions: 14 X 10
Laundry
- Level: Entry
- Area: 45
- Dimensions: 9 X 5
Living room
- Level: Entry
- Area: 378
- Dimensions: 18 X 21
Living room
- Level: Entry
- Area: 418
- Dimensions: 19 X 22
Sitting room
- Level: Entry
- Area: 135
- Dimensions: 15 X 9
Heating
- Forced Air, Natural Gas
Cooling
- Attic Fan, Ceiling Fans, Central Air
Appliances
- Included: Dishwasher, Disposal, Dryer, Free Standing Electric Oven, Free Standing Refrigerator, Microwave, Washer
- Laundry: Gas Dryer Hookup, Laundry Room, Washer Hookup
Features
- Basement: Finished
- Has fireplace: Yes
- Fireplace features: Family Room, Gas
Interior area
- Total interior livable area: 2,316 sqft
- Finished area above ground: 1,866
- Finished area below ground: 450
Property
Parking
- Total spaces: 2.5
- Parking features: Twoand Half Car Garage, Detached, Driveway, Electricityin Garage, Garage Faces Front
- Garage spaces: 2.5
Features
- Levels: Two
- Stories: 2
- Entry location: GroundLevelwSteps
- Patio & porch: Covered, Patio, Porch
- Pool features: None
- Fencing: Fenced
Lot
- Size: 6,969.6 Square Feet
- Dimensions: 50 x 135
Details
- Parcel number: 46064010672000
- Special conditions: Short Sale No,Standard
Construction
Type & style
- Home type: SingleFamily
- Architectural style: Colonial
- Property subtype: Single Family Residence
Materials
- Vinyl Siding, Wood Siding
- Foundation: Basement, Block
- Roof: Asphalt
Condition
- New construction: No
- Year built: 1928
- Major remodel year: 2005
Utilities & green energy
- Electric: Circuit Breakers
- Sewer: Public Sewer
- Water: Public
- Utilities for property: Above Ground Utilities
Community & HOA
Community
- Subdivision: COVENTRY GARDENS
HOA
- Has HOA: No
Location
- Region: Livonia
Financial & listing details
- Price per square foot: $190/sqft
- Tax assessed value: $92,831
- Annual tax amount: $3,648
- Date on market: 5/13/2026
- Cumulative days on market: 20 days
- Listing agreement: Exclusive Right To Sell
- Listing terms: Cash,Conventional,FHA
Estimated market value
$448,200
$426,000 - $471,000
$2,629/mo
Price history
| Date | Event | Price |
|---|---|---|
| 5/17/2026 | Pending sale | $440,000$190/sqft |
Source:  Realcomp II #20261034593 Report a problem Realcomp II #20261034593 Report a problem | ||
| 5/13/2026 | Listed for sale | $440,000$190/sqft |
Source: Realcomp II #20261034593 Report a problem | ||
| 5/8/2026 | Listing removed | -- |
Source: Owner Report a problem | ||
| 5/6/2026 | Listed for sale | $440,000$190/sqft |
Source: Owner Report a problem | ||
Public tax history
| Year | Property taxes | Tax assessment |
|---|---|---|
| 2025 | -- | $128,700 +6.1% |
| 2024 | -- | $121,300 +10% |
| 2023 | -- | $110,300 +5.7% |
| 2022 | -- | $104,400 +3.3% |
| 2021 | -- | $101,100 |
| 2020 | $3,107 +2.2% | $101,100 -1.1% |
| 2019 | $3,039 | $102,200 +7.4% |
| 2018 | $3,039 | $95,200 +0.3% |
| 2017 | -- | $94,900 +3.6% |
| 2016 | $2,344 | $91,600 +6.2% |
| 2015 | $2,344 | $86,260 +28.3% |
| 2012 | -- | $67,240 |
| 2005 | $1,026 -53.8% | -- |
| 2003 | $2,223 +9.5% | -- |
| 2001 | $2,031 +30.7% | $63,350 +31.2% |
| 2000 | $1,554 | $48,280 |
Find assessor info on the county website
Monthly payment
Est. payment$--/mo
Payment breakdown
Explore the cost of this home by adjusting the details. Changes won't be saved.
All calculations are estimates and provided by Zillow, Inc. for informational purposes only. Actual amounts may vary.
HOA fees may include property taxes on listings classified as Co-Ops. Contact the listing agent and/or owner for fee details.
Mortgage interest rates are dependent on a number of factors, including credit score, down payment, and repayment length. Interest rate data provided by Zillow Group Marketplace, Inc. as of 1/1/1970 from various mortgage lenders with which we have lead or other similar arrangements; the Estimated Payment is an average of those rates.
See how much you could borrow to make a competitive offer.
Climate risks
Neighborhood: Coventry Gardens
Nearby schools
GreatSchools rating
- 10/10Buchanan Elementary SchoolGrades: K-4Distance: 0.9 mi
- 9/10Stevenson High SchoolGrades: 8-12Distance: 0.7 mi
- NAJackson CenterGrades: PK-KDistance: 1.4 mi
A local agent can set up tours, give advice and negotiate with sellers.


- Michigan
- Wayne County
- Livonia
- 48154
- Coventry Gardens
- 15965 Whitby St
Nearby cities
Nearby neighborhoods
Nearby zip codes
Other Livonia Topics
