Welcome to Vista at Bluff Hollow in Hazel Green, an exceptional luxury residence perched atop 2.5 wooded acres with breathtaking panoramic views of the Mississippi River Valley. Thoughtfully designed to embrace its extraordinary setting, this like-new home offers refined finishes, an open-concept layout, and the perfect balance of luxury, comfort, and privacy. Expansive windows fill the home with natural light while showcasing spectacular views from the main living areas. The chef-inspired kitchen is the heart of the home, offering quality finishes and a seamless flow into the dining and living spaces, creating the perfect setting for everyday living and entertaining. A stunning wood-burning fireplace anchors the living room, while the luxurious primary suite features a spa-inspired bath with a walk-in tile shower, soaking tub, and spacious walk-in closet. Just minutes from Dubuque, this is luxury living at its finest.
Closed
$975,000
1597 Bluff Rd, Hazel Green, WI 53811
3beds
2,728sqft
Single Family Residence
Built in 2025
2.51 Acres Lot
$975,200 Zestimate®
$357/sqft
$3,604 Estimated rent
Home value
$975,200
Estimated sales range
Not available
$3,604/mo
Zestimate® history
Owner options
List your home for rent
$3,604/mo
Rent Zestimate®
Find your next renter with Zillow Rental Manager. Plus, with online applications, you can quickly screen prospective tenants – for free.
$3,604/mo
Rent Zestimate®
Refinance and save
$6,492/mo
Est. payment
Refinancing to a lower rate could help reduce your monthly payments and save thousands over the life of the loan.
$6,492/mo
Est. payment
Explore your selling options
Work with a Zillow partner agent
Leverage their expertise and Zillow's premium Showcase listings to get your home seen by more buyers.
Get startedList with your own agent
Get your home in front of millions of buyers by listing it on Zillow.
Learn how to do itSell it yourself
Take full control of how buyers see your home on Zillow by listing For Sale by Owner (FSBO).
List your homeWhat's special
Zillow last checked:
Listing updated:
Listed by:
Olta Shabani,
Equity Real Estate Group, LLC,
Troy Timmerman,
Equity Real Estate Group, LLC
Bought with:
Olta Shabani, 96782-94
Equity Real Estate Group, LLC
Source: SCWMLS,MLS#: 2029781
Facts & features
Interior
Bedrooms & bathrooms
- Bedrooms: 3
- Bathrooms: 3
- Full bathrooms: 3
- Main level bathrooms: 2
Primary bedroom
- Level: Main
- Area: 322
- Dimensions: 14 x 23
Bedroom 2
- Level: Main
- Area: 182
- Dimensions: 14 x 13
Bedroom 3
- Level: Lower
- Area: 272
- Dimensions: 16 x 17
Dining room
- Level: Main
- Area: 152
- Dimensions: 19 x 8
Kitchen
- Features: Pantry, Kitchen Island, Range/Oven, Refrigerator, Dishwasher, Microwave, Freezer
- Level: Main
- Area: 190
- Dimensions: 10 x 19
Living room
- Level: Main
- Area: 380
- Dimensions: 19 x 20
Heating
- Forced Air
Cooling
- Central Air
Appliances
- Included: Washer, Dryer
- Laundry: Main Level
Features
- Walk-In Closet(s), Vaulted Ceiling(s), Ceiling Fan(s)
- Basement: Full,Full Size Windows/Exposed,Walk-Out Access,Partially Finished
- Number of fireplaces: 1
- Fireplace features: 1 fireplace, Wood Burning
Interior area
- Total structure area: 2,728
- Total interior livable area: 2,728 sqft
- Finished area above ground: 2,303
Property
Parking
- Total spaces: 4
- Parking features: Attached, 4+ car
- Has attached garage: Yes
- Has uncovered spaces: Yes
Features
- Levels: One
- Stories: 1
- Patio & porch: Deck
- Has view: Yes
- View description: Water
- Has water view: Yes
- Water view: Water
Lot
- Size: 2.51 Acres
- Features: Cul-De-Sac, Rural-in subdivision
Details
- Parcel number: 026007160070
- Zoning: R
Construction
Type & style
- Home type: SingleFamily
- Architectural style: Ranch
- Property subtype: Single Family Residence
Materials
- Brick
- Foundation: Poured concrete foundatn
Condition
- Year built: 2025
Details
- Builder name: Dennis Runde
Utilities & green energy
- Sewer: Non-Municipal/Prvt dispos
- Water: Well
Community & HOA
Community
- Subdivision: Bluff Hollow Subdivision
HOA
- Has HOA: Yes
- HOA fee: $1,200 annually
Location
- Region: Hazel Green
Financial & listing details
- Price per square foot: $357/sqft
- Tax assessed value: $191,800
- Annual tax amount: $3,287
- Date on market: 8/6/2026
- Listing terms: Arms Length
- Inclusions: Refrigerator, Range/Oven, Dishwasher, Microwave, Washer, Dryer
- Exclusions: Seller's personal property
Price history
| Date | Event | Price |
|---|---|---|
| 10/2/2026 | Sold | $975,000$357/sqft |
Source: SCWMLS #2029781 Report a problem | ||
| 8/19/2026 | Pending sale | $975,000$357/sqft |
Source: SCWMLS #2029781 Report a problem | ||
| 8/12/2026 | Listed for sale | $975,000$357/sqft |
Source: SCWMLS #2029781 Report a problem | ||
Public tax history
Tax history is unavailable.
Neighborhood: 53811
Nearby homes
- $--2.38 acresLOT 7 Bluff Rd, Hazel Green, WI 53811Off Market

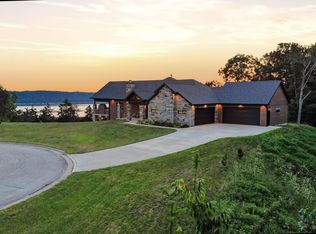
- $975,0003 bd3 ba2.7k sqft1597 Bluff Hollow Trl, Hazel Green, WI 53811Sold
- $--1.61 acresL6 Bluff Rd, Hazel Green, WI 53811Off Market

- $--2.48 acresL5 Bluff Rd, Hazel Green, WI 53811Off Market

- $257,000-- bd-- ba-- sqft4311 Bluff Point Ct, Hazel Green, WI 53811Off Market
- $665,700-- bd-- ba-- sqft4311 Bluff Point Ct, Hazel Green, WI 53811Off Market
- $749,300-- bd-- ba-- sqft1589 Bluff Hollow Trl, Hazel Green, WI 53811Off Market
- $--7.37 acresL2 Bluff Rd, Hazel Green, WI 53811Off Market
Nearby schools
GreatSchools rating
- 5/10Southwestern Wisconsin Elementary SchoolGrades: PK-5Distance: 10.4 mi
- 3/10Southwestern Wisconsin Community MiddleGrades: 6-8Distance: 10.4 mi
- 6/10Southwestern Wisconsin High SchoolGrades: 9-12Distance: 10.4 mi
Schools provided by the listing agent
- Elementary: Southwestern Wisconsin
- Middle: Southwestern Wisconsin
- High: Southwestern Wisconsin
- District: Southwestern Wisconsin
Source: SCWMLS. This data may not be complete. We recommend contacting the local school district to confirm school assignments for this home.


Get pre-qualified for a loan
At Zillow Home Loans, we can pre-qualify you in as little as 5 minutes with no impact to your credit score.
An equal housing lender. NMLS #10287.
- Wisconsin
- Grant County
- Hazel Green
- 53811
- 1597 Bluff Rd
