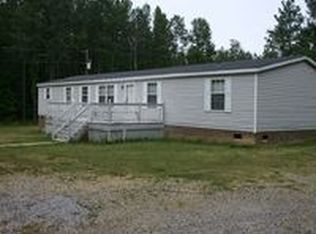
AUCTION!!!!! AUCTION!!!!! AUCTION!!!!!!ESTATE AUCTION. Financing Friendly w/30day or less closings only allowed, AS IS TERMS, buyer to complete well/septic/termite at their own costs if required/desired. BID ONLINE. Price shown is assessed value, BID TO NAME YOUR PRICE. BUYERS PREMIUM IN EFFECT. Early offers will be presented. Come see this great vinyl sided split rancher that is tucked back in the woods on 4.35 acres in Dinwiddie County. The home features three bedrooms and two full baths. Stainless steel kitchen appliances and washer/dryer included. Great room sizes, expansive closets, eat in kitchen and designated dining area, primary bath features a large jetted/soaking tub. A little flooring and paint needed for a refresh. Detached sheds, vinyl exterior. The roof, hot water heater, and HVAC have all been updated after 2019.
For sale
Price increase: $74.6K (9/21)
$274,600
15971 Branchs Rd, Dewitt, VA 23840
3beds
1,740sqft
Single Family Residence
Built in 1994
4.35 Acres Lot
$274,700 Zestimate®
$158/sqft
$-- HOA
What's special
Vinyl exteriorVinyl sided split rancherDetached shedsGreat room sizesThree bedroomsStainless steel kitchen appliancesDesignated dining area
- 27 days
- 2,369
- 278
Likely to sell faster than
Zillow last checked:
Listing updated:
Listed by:
Jeffrey Stein 703-539-8111,
Tranzon Key 703-539-8111
Source: CVRMLS,MLS#: 2623317 Originating MLS: Central Virginia Regional MLS
Originating MLS: Central Virginia Regional MLSFacts & features
Interior
Bedrooms & bathrooms
- Bedrooms: 3
- Bathrooms: 2
- Full bathrooms: 2
Primary bedroom
- Level: First
- Dimensions: 0 x 0
Bedroom 2
- Level: First
- Dimensions: 0 x 0
Bedroom 3
- Level: First
- Dimensions: 0 x 0
Dining room
- Level: First
- Dimensions: 0 x 0
Other
- Description: Tub & Shower
- Level: First
Great room
- Level: First
- Dimensions: 0 x 0
Kitchen
- Level: First
- Dimensions: 0 x 0
Laundry
- Level: First
- Dimensions: 0 x 0
Heating
- Electric
Cooling
- Central Air, Electric
Appliances
- Included: Electric Water Heater
Features
- High Ceilings, Main Level Primary
- Basement: Crawl Space
- Attic: Access Only,Pull Down Stairs
Interior area
- Total interior livable area: 1,740 sqft
- Finished area above ground: 1,740
- Finished area below ground: 0
Property
Features
- Levels: One
- Stories: 1
- Pool features: None
- Fencing: None
Lot
- Size: 4.35 Acres
- Features: Level
Details
- Parcel number: 13922
- Zoning description: A2
Construction
Type & style
- Home type: SingleFamily
- Architectural style: Ranch
- Property subtype: Single Family Residence
- Attached to another structure: Yes
Materials
- Block, Drywall, Frame, Vinyl Siding
- Roof: Composition,Shingle
Condition
- Resale
- New construction: No
- Year built: 1994
Utilities & green energy
- Sewer: Septic Tank
- Water: Well
Community & HOA
Community
- Security: Controlled Access
- Subdivision: Dinwiddie
Location
- Region: Dewitt
Financial & listing details
- Price per square foot: $158/sqft
- Tax assessed value: $274,600
- Annual tax amount: $1,757
- Date on market: 8/30/2026
- Ownership: Individuals
- Ownership type: Sole Proprietor
Estimated market value
$274,700
$261,000 - $288,000
$2,079/mo
Price history
| Date | Event | Price |
|---|---|---|
| 9/21/2026 | Price change | $274,600+37.3%$158/sqft |
Source:  CVRMLS #2623317 Report a problem CVRMLS #2623317 Report a problem | ||
| 9/1/2026 | Listed for sale | $200,000+93.2%$115/sqft |
Source: CVRMLS #2623317 Report a problem | ||
| 7/28/1994 | Sold | $103,500$59/sqft |
Source: Agent Provided Report a problem | ||
Public tax history
| Year | Property taxes | Tax assessment |
|---|---|---|
| 2025 | $1,757 +20.9% | $274,600 +58.7% |
| 2024 | $1,453 +6.3% | $173,000 |
| 2023 | $1,367 | $173,000 |
| 2022 | -- | $173,000 |
| 2021 | -- | $173,000 |
| 2020 | -- | $173,000 +8.7% |
| 2018 | $1,258 | $159,200 |
| 2017 | -- | $159,200 |
| 2016 | -- | -- |
| 2015 | -- | -- |
| 2014 | -- | -- |
| 2013 | -- | -- |
| 2012 | -- | -- |
| 2011 | -- | -- |
| 2010 | -- | -- |
Find assessor info on the county website
Monthly payment
Est. payment
Payment breakdown
Explore the cost of this home by adjusting the details. Changes won't be saved.Climate risks
Neighborhood: 23840
Nearby schools
Schools provided by the listing agent
- Elementary: Sunnyside
- Middle: Dinwiddie
- High: Dinwiddie
Source: CVRMLS. This data may not be complete. We recommend contacting the local school district to confirm school assignments for this home.
Similar homes
- $255,0003 bd2 ba960 sqft19706 Albert Dr, Dinwiddie, VA 23841For Sale
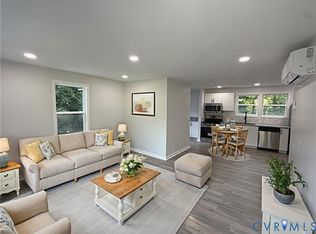 MLS ID #2625770, Kosal Soth, Engel & Volkers Richmond. CVRMLS
 - $380,0003 bd2 ba1.6k sqft15315 Keelers Mill Rd, Dewitt, VA 23840For Sale
 MLS ID #2610827, Jill Woodlief, Ingram & Assoc Chester. CVRMLS
 - $274,9003 bd4 ba2.1k sqft1350 Rawlings Rd, Rawlings, VA 23876For Sale
 MLS ID #142860, Robin Richardson. Roanoke Valley Lake Gaston BOR
 - $360,0003 bd2 ba1.1k sqft14306 Wilkinson Rd, Dewitt, VA 23840For Sale
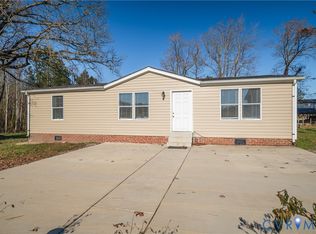 MLS ID #2623992, Daniela Queen, ProFound Property Group LLC. CVRMLS
