Enjoy the space, privacy, and possibilities that come with owning 9.41 acres in the Town of Guenther, just outside Mosinee! This cozy little country home offers 2 bedrooms, 1 full bathroom, and 816 square feet of living space, along with a detached 2-car garage, full basement, and plenty of room to enjoy the outdoors. Whether you're looking for a country home, a place to enjoy the outdoors, or your own hunting retreat, this property offers a wonderful combination of country living and convenience. Set on nearly 10 acres, the property offers excellent opportunities for outdoor recreation, including deer and turkey hunting. A deer stand is included, making it even easier to enjoy the hunting opportunities right on your own property. With 9.41 acres to call your own, there's plenty of room to explore, enjoy the changing seasons, and make the most of country living. Inside, the home offers a comfortable, functional layout with two bedrooms, a full bathroom, and inviting living spaces. The kitchen measures 14x11 and comes equipped with all appliances. The main-level laundry room adds
Contingent
$274,900
159717 GUENTHER ROAD, Mosinee, WI 54455
2beds
816sqft
Single Family Residence
Built in 1920
9.41 Acres Lot
$-- Zestimate®
$337/sqft
$-- HOA
What's special
Full basementMain-level laundry roomInviting living spacesCozy little country homeComfortable functional layout
- 5 days
- 1,057
- 75
Zillow last checked:
Listing updated:
Listed by:
SAMANTHA CRICKS 715-370-3037,
FORWARD REALTY GROUP LLC
Source: WIREX MLS,MLS#: 22605640 Originating MLS: Central WI Board of REALTORS
Facts & features
Interior
Bedrooms & bathrooms
- Bedrooms: 2
- Bathrooms: 1
- Full bathrooms: 1
- Main level bedrooms: 2
Primary bedroom
- Level: Main
- Area: 90
- Dimensions: 10 x 9
Bedroom 2
- Level: Main
- Area: 72
- Dimensions: 9 x 8
Kitchen
- Level: Main
- Area: 154
- Dimensions: 14 x 11
Living room
- Level: Main
- Area: 196
- Dimensions: 14 x 14
Heating
- Propane, Forced Air
Cooling
- Wall/Window Unit(s)
Appliances
- Included: Refrigerator, Dishwasher, Microwave
Features
- Ceiling Fan(s)
- Flooring: Carpet, Tile
- Basement: Sump Pump,Block,Stone
Interior area
- Total structure area: 816
- Total interior livable area: 816 sqft
- Finished area above ground: 816
- Finished area below ground: 0
Property
Parking
- Total spaces: 2
- Parking features: 2 Car, Detached, Garage Door Opener
- Garage spaces: 2
Features
- Levels: One
- Stories: 1
- Patio & porch: Deck
Lot
- Size: 9.41 Acres
- Dimensions: 409899
Details
- Parcel number: 03226082110991 & 0993
Construction
Type & style
- Home type: SingleFamily
- Architectural style: Ranch
- Property subtype: Single Family Residence
Materials
- Vinyl Siding
- Roof: Shingle
Condition
- 21+ Years
- New construction: No
- Year built: 1920
Utilities & green energy
- Sewer: Septic Tank, Mound Septic
- Water: Well
Community & HOA
Community
- Security: Smoke Detector(s)
Location
- Region: Mosinee
- Municipality: Guenther
Financial & listing details
- Price per square foot: $337/sqft
- Tax assessed value: $131,800
- Annual tax amount: $1,370
- Date on market: 11/13/2026
Estimated market value
Not available
Estimated sales range
Not available
Not available
Price history
| Date | Event | Price |
|---|---|---|
| 11/16/2026 | Contingent | $274,900$337/sqft |
Source:  WIREX MLS #22605640 Report a problem | ||
| 11/13/2026 | Listed for sale | $274,900+154.5%$337/sqft |
Source: WIREX MLS #22605640 Report a problem | ||
| 6/22/2011 | Listing removed | $108,000$132/sqft |
Source: RE/MAX Realty Associates LLC #1101706 Report a problem | ||
| 5/25/2011 | Price change | $108,000-6.1%$132/sqft |
Source: RE/MAX Realty Assoc. LLC #1101706 Report a problem | ||
| 3/18/2011 | Listed for sale | $115,000$141/sqft |
Source: RE/MAX Realty Assoc. LLC #1101706 Report a problem | ||
Public tax history
| Year | Property taxes | Tax assessment |
|---|---|---|
| 2025 | $1,361 +6% | $131,800 +82.8% |
| 2024 | $1,283 +17.1% | $72,100 -1.5% |
| 2023 | $1,096 -0.9% | $73,200 |
| 2022 | $1,105 +0.8% | $73,200 |
| 2021 | $1,097 -7.8% | $73,200 |
| 2020 | $1,190 +5.1% | $73,200 |
| 2019 | $1,132 -7.5% | $73,200 |
| 2018 | $1,224 +1.4% | $73,200 |
| 2017 | $1,207 -6% | $73,200 |
| 2016 | $1,284 +3.1% | $73,200 |
| 2015 | $1,245 +1.4% | $73,200 |
| 2014 | $1,228 -11.6% | $73,200 |
| 2013 | $1,389 +13.6% | $73,200 |
| 2012 | $1,222 -15.1% | $73,200 |
| 2011 | $1,439 +0% | $73,200 |
| 2010 | $1,439 +12.3% | $73,200 |
| 2009 | $1,282 -1% | $73,200 |
| 2008 | $1,295 +0.7% | $73,200 +40.8% |
| 2007 | $1,286 +28.4% | $52,000 +20.1% |
| 2006 | $1,002 +2% | $43,300 |
| 2005 | $982 | $43,300 |
Find assessor info on the county website
Monthly payment
Est. payment
Payment breakdown
Explore the cost of this home by adjusting the details. Changes won't be saved.Climate risks
Neighborhood: 54455
Nearby schools
Schools provided by the listing agent
- Elementary: Mosinee
- Middle: Mosinee
- High: Mosinee
- District: Mosinee
Source: WIREX MLS. This data may not be complete. We recommend contacting the local school district to confirm school assignments for this home.

Similar homes
- $249,0002 bd1 ba1k sqft4833 STATE HIGHWAY 66, Stevens Point, WI 54482Active
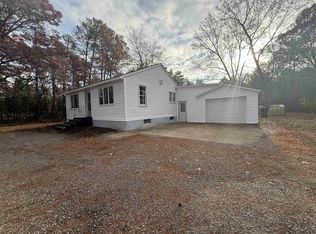 MLS ID #22605396, JAN KRAETSCH. WIREX MLS
- $270,0002 bd1 ba920 sqft119 ADOLPH STREET, Wausau, WI 54401Active
 MLS ID #22605167, ALISSA PRENTICE. WIREX MLS
- $324,9001 bd2 ba959 sqft170326 IRVINGS WAY, Rosholt, WI 54440Active
 MLS ID #22605177, AUSTIN SOLOMON. WIREX MLS
- $150,5622 bd2 ba1k sqft205 3RD STREET, Mosinee, WI 54455Active
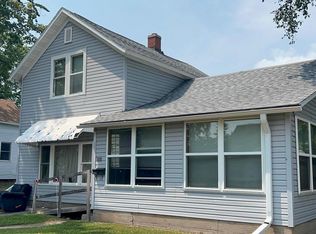 MLS ID #22605117, MICHAEL WALTERS. WIREX MLS
