Nestled in the amenity-rich community of Indian Hills in Winchester Estates, 1598 Chocataw Road is a spacious 4-bedroom, 2.5-bath Colonial situated on a large corner lot. The main level features a generous living room filled with natural light and beautiful hardwood floors that flow into the dining area. The eat-in kitchen offers ample space for cooking and entertaining and opens to a cozy family room with a fireplace. Step outside through the large sliding glass door to enjoy the private, partially fenced backyard and patio—perfect for outdoor dining, relaxing, and entertaining. Upstairs, you’ll find four generously sized bedrooms, including a primary suite with an en-suite bathroom. Hardwood floors run throughout the bedroom level, with hardwood also located beneath the carpeting in the additional bedrooms. The finished basement provides a versatile flex space, currently featuring a pool table with plenty of room for recreation, a home gym, office, or additional living space. An attached two-car garage provides everyday convenience, while the driveway offers additional parking. Winchester Estates offers a variety of community amenities, including an outdoor pool, tennis courts, playground, and basketball court. Conveniently located just minutes from major commuter routes, this home offers both neighborhood amenities and an easy commute. Whether you’re looking for a home that’s ready to enjoy or one where you can add your own personal touches, 1598 Chocataw Road offers the space, location, and flexibility to make it your own. HVAC and water heater are 3 years old.
Under contract
$675,000
1598 Chocataw Rd, Arnold, MD 21012
4beds
2,786sqft
Single Family Residence
Built in 1970
0.43 Acres Lot
$671,900 Zestimate®
$242/sqft
$-- HOA
What's special
Driveway offers additional parkingAttached two-car garageBeautiful hardwood floorsLarge corner lotLarge sliding glass doorFour generously sized bedrooms
- 21 days
- 746
- 36
Likely to sell faster than
Zillow last checked:
Listing updated:
Listed by:
Blair Kennedy 410-802-5972,
Berkshire Hathaway HomeServices PenFed Realty 4433727171
Source: Bright MLS,MLS#: MDAA2157662
Facts & features
Interior
Bedrooms & bathrooms
- Bedrooms: 4
- Bathrooms: 3
- Full bathrooms: 2
- 1/2 bathrooms: 1
- Main level bathrooms: 1
Basement
- Area: 936
Heating
- Forced Air, Natural Gas
Cooling
- Central Air, Electric
Appliances
- Included: Gas Water Heater
Features
- Basement: Full,Walk-Out Access
- Has fireplace: No
Interior area
- Total structure area: 3,254
- Total interior livable area: 2,786 sqft
- Finished area above ground: 2,318
- Finished area below ground: 468
Property
Parking
- Total spaces: 4
- Parking features: Garage Faces Front, Driveway, Attached, Off Street
- Attached garage spaces: 2
- Uncovered spaces: 2
Accessibility
- Accessibility features: Other
Features
- Levels: Three
- Stories: 3
- Pool features: None
Lot
- Size: 0.43 Acres
Details
- Additional structures: Above Grade, Below Grade
- Parcel number: 020391218120205
- Zoning: R1
- Special conditions: Standard
Construction
Type & style
- Home type: SingleFamily
- Architectural style: Colonial
- Property subtype: Single Family Residence
Materials
- Brick, Brick Front, Vinyl Siding
- Foundation: Concrete Perimeter
Condition
- New construction: No
- Year built: 1970
Utilities & green energy
- Sewer: Private Septic Tank
- Water: Public
Community & HOA
Community
- Subdivision: Winchester Estates
HOA
- Has HOA: No
- Amenities included: Basketball Court, Clubhouse, Common Grounds, Pool, Tot Lots/Playground, Tennis Court(s)
Location
- Region: Arnold
Financial & listing details
- Price per square foot: $242/sqft
- Tax assessed value: $599,100
- Annual tax amount: $6,939
- Date on market: 9/30/2026
- Listing agreement: Exclusive Right To Sell
- Ownership: Fee Simple
Estimated market value
$671,900
$638,000 - $705,000
$4,013/mo
Price history
| Date | Event | Price |
|---|---|---|
| 10/9/2026 | Contingent | $675,000$242/sqft |
Source:  Bright MLS #MDAA2157662 Report a problem | ||
| 9/30/2026 | Listed for sale | $675,000$242/sqft |
Source: Bright MLS #MDAA2157662 Report a problem | ||
Public tax history
| Year | Property taxes | Tax assessment |
|---|---|---|
| 2025 | $6,026 +2.9% | $567,000 +6% |
| 2024 | $5,857 +2.7% | $534,900 +2.5% |
| 2023 | $5,701 +7.1% | $522,100 +2.5% |
| 2022 | $5,322 +2.6% | $509,300 +2.6% |
| 2021 | $5,188 +0.5% | $496,500 +0.6% |
| 2020 | $5,164 +0.5% | $493,700 -0.6% |
| 2019 | $5,140 +3.8% | $496,500 +1.7% |
| 2018 | $4,949 +1.2% | $488,100 +1.8% |
| 2017 | $4,888 | $479,567 +1.8% |
| 2016 | -- | $471,033 +1.8% |
| 2015 | -- | $462,500 +2.1% |
| 2014 | -- | $452,900 +2.2% |
| 2013 | -- | $443,300 +2.2% |
| 2012 | -- | $433,700 |
| 2011 | -- | $433,700 |
| 2010 | -- | $433,700 -28.6% |
| 2009 | -- | $607,450 +12.8% |
| 2008 | -- | $538,306 +14.7% |
| 2007 | -- | $469,163 +17.3% |
| 2006 | -- | $400,020 +13.8% |
| 2005 | -- | $351,462 +16% |
| 2004 | -- | $302,906 +19.1% |
| 2003 | -- | $254,350 +5.9% |
| 2002 | -- | $240,272 +6.2% |
| 2001 | -- | $226,196 |
Find assessor info on the county website
Monthly payment
Est. payment
Payment breakdown
Explore the cost of this home by adjusting the details. Changes won't be saved.Climate risks
Neighborhood: 21012
Nearby schools
Schools provided by the listing agent
- District: Anne Arundel County Public Schools
Source: Bright MLS. This data may not be complete. We recommend contacting the local school district to confirm school assignments for this home.
Similar homes
- $635,0004 bd3 ba1.8k sqft812 Galway Garth, Arnold, MD 21012For Sale
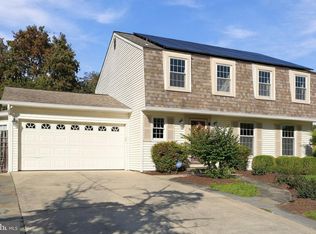
 MLS ID #MDAA2155804, Dee Dee Miller, Paul Wesley Real Estate. Bright MLS
- $675,0004 bd2 ba1.7k sqft946 Shore Acres Rd, Arnold, MD 21012For Sale
 MLS ID #MDAA2158026, June Steinweg, Long & Foster Real Estate, Inc.. Bright MLS
- $739,9004 bd3 ba3.3k sqft870 Twin Harbor Dr, Arnold, MD 21012For Sale
 MLS ID #MDAA2157048, Travis Gray, Engel & Volkers Annapolis. Bright MLS
- $735,0005 bd3 ba2.2k sqft1452 Grandview Rd, Arnold, MD 21012For Sale
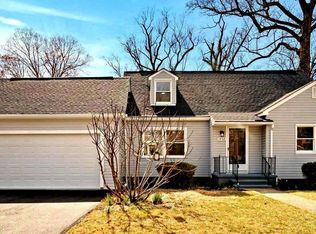 MLS ID #MDAA2155788, Sonia Singh, Samson Properties. Bright MLS
- $650,0004 bd3 ba2k sqft852 Meadow Heights Ln, Arnold, MD 21012For SaleMLS ID #MDAA2157110, Sarah Garza, Compass. Bright MLS
- $800,0004 bd4 ba3k sqft63 Church Rd, Arnold, MD 21012For SaleMLS ID #MDAA2149358, George McDowell, Keller Williams Select Realtors of Annapolis. Bright MLS
- $725,0004 bd3 ba2.1k sqft424 Halsey Rd, Annapolis, MD 21401For SaleMLS ID #MDAA2157836, Sarah Greenlee Morse, TTR Sotheby's International Realty. Bright MLS
- $699,0004 bd3 ba1.7k sqft700 Mount Alban Dr, Annapolis, MD 21409For SaleMLS ID #MDAA2159290, Chris Fuller, Long & Foster Real Estate, Inc.. Bright MLS
- $569,9006 bd2 ba1.9k sqft876 Windsong Dr, Arnold, MD 21012For SaleMLS ID #MDAA2156590, Pedro Sousa-Paz, Coldwell Banker Realty. Bright MLS
- $499,9994 bd2 ba1.4k sqft1350 Ritchie Hwy, Arnold, MD 21012For SaleMLS ID #MDAA2150786, Christina Palmer, Keller Williams Flagship. Bright MLS
- $799,0004 bd3 ba2.4k sqft448 River Rd, Arnold, MD 21012For SaleMLS ID #MDAA2157842, Joshua Mast, HomeSource Pro Real Estate. Bright MLS
- $625,0003 bd2 ba1.7k sqft777 Harmony Ave, Arnold, MD 21012For SaleMLS ID #MDAA2155308, Bobbi Farquhar, Engel & Volkers Annapolis. Bright MLS
- $700,0005 bd3 ba2.2k sqft1925 Fairfax Rd, Annapolis, MD 21401For SaleMLS ID #MDAA2158848, Jamie Angichiodo, RE/MAX Leading Edge. Bright MLS
- $675,0003 bd4 ba2.9k sqft202 Admirals Ct, Arnold, MD 21012For SaleMLS ID #MDAA2156620, Steven Chen, Compass. Bright MLS
- $599,0003 bd2 ba1.9k sqft281 Yale Ct, Arnold, MD 21012For SaleMLS ID #MDAA2152000, Christopher May, May Realty. Bright MLS
- $700,0004 bd4 ba2.9k sqft903 Whitstable Blvd, Arnold, MD 21012For SaleMLS ID #MDAA2157902, Monique Ligthart, EXP Realty, LLC. Bright MLS
- $699,9004 bd3 ba1.9k sqft1759 Ebling Trl, Annapolis, MD 21401For SaleMLS ID #MDAA2159128, Linda Antonini, Blackwell Real Estate, LLC. Bright MLS
- $850,0005 bd4 ba3.1k sqft934 Shore Acres Rd, Arnold, MD 21012For SaleMLS ID #MDAA2148000, Jeremy McDonough, Mr. Lister Realty. Bright MLS
- $714,9003 bd4 ba3.3k sqft148 Merrimack Way, Arnold, MD 21012For SaleMLS ID #MDAA2158046, Jason Donovan, RE/MAX Leading Edge. Bright MLS
- $529,9005 bd2 ba1.7k sqft444 Ruth Rd, Arnold, MD 21012For SaleMLS ID #MDAA2156044, Lois Alberti, Alberti Realty, LLC. Bright MLS
