Skip main navigation
Sold for $410,000
  • $410,000

    1598 Jackson Ditch Rd, Harrington, DE 19952

    3beds
    1,892sqft
    Single Family Residence
    Built in 1995
    0.6 Acres Lot
    $410,000 Zestimate®
    $217/sqft
    $2,265 Estimated rent

    Home value

    $410,000

    $390,000 - $431,000

    $2,265/mo

    Zestimate® history
    Loading...

    Owner options

    List your home for rent

    $2,265/mo

    Rent Zestimate®

    Find your next renter with Zillow Rental Manager. Plus, with online applications, you can quickly screen prospective tenants – for free.

    Learn more

    $2,265/mo

    Rent Zestimate®

    Refinance and save

    $2,379/mo

    Est. payment

    Refinancing to a lower rate could help reduce your monthly payments and save thousands over the life of the loan.

    See today's rates

    $2,379/mo

    Est. payment

    Explore your selling options

    Work with a Zillow partner agent

    Leverage their expertise and Zillow's premium Showcase listings to get your home seen by more buyers.

    Get started

    List with your own agent

    Get your home in front of millions of buyers by listing it on Zillow.

    Learn how to do it

    Sell it yourself

    Take full control of how buyers see your home on Zillow by listing For Sale by Owner (FSBO).

    List your home

    What's special

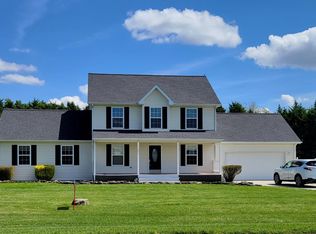
    Beautiful 3 bedroom ranch situated on over half an acre offering true one level living with spacious rooms and thoughtful updates throughout. The home features nearly 1,900 square feet of main level living space. The bright and open family room showcases a soaring cathedral ceiling and gas fireplace, creating a spacious yet comfortable gathering area filled with natural light. The large eat in kitchen offers abundant cabinet and counter space, recessed lighting, and a spacious dining area with multiple windows overlooking the yard, creating a bright and welcoming space for everyday meals. The home also features a stunning formal dining room with an elegant tray ceiling and large windows that fill the space with natural light. This versatile room could also serve as a beautiful home office or flex space. The primary bedroom features a newly remodeled ensuite bath with a large vanity and updated finishes. Additional highlights include new carpet throughout the home, new lvp flooring (2024) and a finished bonus room over the garage with a half bath, providing flexible space for a home office, guest area, or hobby room. Step outside to enjoy the rear deck overlooking the partially fenced backyard, offering plenty of space for relaxing, pets, or outdoor activities. The property also includes a greenhouse and a large two car attached garage with workbench. There is additional storage in the spacious shed. Recent improvements include a brand new septic system and a whole house generator, offering peace of mind for the next owner. This well maintained property combines true one level living with extra flexible space and a generous lot.

    Zillow last checked:

    Listing updated:

    Listed by:

    Susie Masten 302-399-3812,

    MASTEN REALTY LLC

    Bought with:

    Cheyenne Frieze, RS003984

    Linda Vista Real Estate

    Source: Bright MLS,MLS#: DEKT2045308MLS Logo

    Facts & features

    Interior

    Bedrooms & bathrooms
    • Bedrooms: 3
    • Bathrooms: 3
    • Full bathrooms: 2
    • 1/2 bathrooms: 1
    • Main level bathrooms: 2
    • Main level bedrooms: 3
    Heating
    • Forced Air, Heat Pump, Electric
    Cooling
    • Central Air, Electric
    Appliances
    • Included: Cooktop, Dishwasher, Self Cleaning Oven, Electric Water Heater
    • Laundry: Main Level
    Features
    • Bathroom - Stall Shower, Breakfast Area, Primary Bath(s), Cathedral Ceiling(s)
    • Flooring: Carpet, Vinyl
    • Has basement: No
    • Number of fireplaces: 1
    • Fireplace features: Gas/Propane
    Interior area
    • Total structure area: 1,892
    • Total interior livable area: 1,892 sqft
    • Finished area above ground: 1,892

    Property

    Parking
    • Total spaces: 8
    • Parking features: Inside Entrance, Asphalt, Attached, Other, Driveway
    • Attached garage spaces: 2
    • Uncovered spaces: 6
    Accessibility
    • Accessibility features: None
    Features
    • Levels: One and One Half
    • Stories: 1
    • Patio & porch: Deck, Porch
    • Exterior features: Lighting
    • Pool features: None
    • Fencing: Chain Link
    Lot
    • Size: 0.60 Acres
    • Dimensions: 104 x 250
    • Features: Front Yard, Rear Yard, SideYard(s), Rural
    Details
    • Additional structures: Above Grade
    • Parcel number: MN0017100033401000
    • Zoning: AR
    • Special conditions: Standard

    Construction

    Type & style
    • Home type: SingleFamily
    • Architectural style: Ranch/Rambler,Cape Cod
    • Property subtype: Single Family Residence
    Materials
    • Vinyl Siding
    • Foundation: Brick/Mortar
    • Roof: Pitched
    Condition
    • Excellent
    • New construction: No
    • Year built: 1995

    Utilities & green energy

    • Electric: 200+ Amp Service
    • Sewer: On Site Septic
    • Water: Private
    • Utilities for property: Cable Connected, Propane

    Community & neighborhood

    Location
    • Region: Harrington
    • Subdivision: None Available

    Other

    Other facts
    • Listing agreement: Exclusive Right To Sell
    • Listing terms: Conventional,FHA 203(b),VA Loan,USDA Loan
    • Ownership: Fee Simple

    Price history

    DateEventPrice
    4/29/2026Sold$410,000+3.5%$217/sqft
    Source: Bright MLS #DEKT2045308 Report a problem
    4/1/2026Pending sale$396,000$209/sqft
    Source: Bright MLS #DEKT2045308 Report a problem
    3/16/2026Listed for sale$396,000+5076.5%$209/sqft
    Source: Bright MLS #DEKT2045308 Report a problem
    8/3/2006Sold$7,650$4/sqft
    Source: Public Record Report a problem

    Public tax history

    YearProperty taxesTax assessment
    2025$1,426 +0.4%$396,000
    2024$1,420 -8.5%$396,000 +500%
    2023$1,553 +9.6%$66,000
    2022$1,417 +5.7%$66,000
    2021$1,341 -4.1%$66,000
    2020$1,399 -0.1%$66,000
    2019$1,400 +1.1%$66,000
    2018$1,386 +40.6%$66,000
    2017$986 +18.1%$66,000
    2016$834 +1.5%$66,000
    2015$822 +1.3%$66,000
    2014$811 $66,000
    2012-- $66,000
    2011-- $66,000
    2010-- $66,000
    2009-- $66,000 -2.8%
    2008-- $67,900 +21.5%
    2007-- $55,900
    2005-- $55,900
    2004-- $55,900
    2002-- $55,900
    2001-- $55,900
    2000$507 $55,900

    Find assessor info on the county website

    Neighborhood: 19952

    Nearby schools

    GreatSchools rating
    Schools provided by the listing agent
    • Middle: W.t. Chipman
    • High: Lake Forest
    • District: Lake Forest

    Source: Bright MLS. This data may not be complete. We recommend contacting the local school district to confirm school assignments for this home.

    Get pre-qualified for a loan
    At Zillow Home Loans, we can pre-qualify you in as little as 5 minutes with no impact to your credit score.

    An equal housing lender. NMLS #10287.

    Sell for more on Zillow
    Get a Zillow Showcase℠ listing at no additional cost and you could sell for .
    $410,000
    2% more
    +$8,200
    With Zillow Showcase(estimated)
    $418,200