Welcome to the Amazing Summit Crest Dr. A Private Equestrian Family Estate Perched High up on a Mountain Top. Has a long beautiful private gated driveway leading to the Sprawling Single Story Family Estate. The main house is a Beautiful 6411 Sqft. 3 Large Bedrooms and 4 1/2 Bathrooms. All 3 Bedrooms are oversized with walk in Closets and Private Bathrooms and Each Bedroom has covered patios. The Inside of this Beautiful Home has 2 full Kitchens, a Full Laundry Room with a Sewing Room, a Wine Room that is Temp. Controlled and Holds 900 Bottles of Wine. Long Beautiful Cathedral Lighted Ceilings Throughout. Formal Dining Room and Family Room and Great Room and a Full Bar with Storage Cabinets and Refrigerators and Sinks and Ice Markers everything you need to Entertain your Guest. There is a 6 Car Garage for all your Collector Cars and Trucks and 2 Enclosed RV Garages for RVs or Horse Trailers or more Collector Cars. The Home is Centered in the Middle of 28.22 Acres of Beautiful Land and Beautiful Landscaping and Breathtaking Views Throughout the Property. It Has 7 Horse Corrals and 5 Grazing Areas, a Full Tack Room and a Apartment Bunkhouse and Covered Equipment Storage and Hay Storage and a Horse Workout Area. Has Driveways Throughout and The Property was Created to have Nothing But Privacy. Has One of a Kind Views. this Property has Everything and So much Potential for so Much More. Water, Gas and Electricity is throughout the Complete Property. Lets Make a Appointment for you to see This One Asap. There is 3 APNs for sale -see notes
Sold for $3,100,000
Listed by: ALLISON JAMES EST. & HOMES • ISADORE RAMIREZ • Contact: 951-990-8615
Bought with: KELLER WILLIAMS RIVERSIDE CENT
$3,100,000
15980 Summit Crest Dr, Riverside, CA 92506
3beds
6,411sqft
Single Family Residence
Built in 1992
28.22 Acres Lot
$2,945,800 Zestimate®
$484/sqft
$6,461 Estimated rent
Home value
$2,945,800
$2.56M - $3.36M
$6,461/mo
Zestimate® history
Owner options
List your home for rent
$6,461/mo
Rent Zestimate®
Find your next renter with Zillow Rental Manager. Plus, with online applications, you can quickly screen prospective tenants – for free.
$6,461/mo
Rent Zestimate®
Refinance and save
$20,955/mo
Est. payment
Refinancing to a lower rate could help reduce your monthly payments and save thousands over the life of the loan.
$20,955/mo
Est. payment
Explore your selling options
Work with a Zillow partner agent
Leverage their expertise and Zillow's premium Showcase listings to get your home seen by more buyers.
Get startedList with your own agent
Get your home in front of millions of buyers by listing it on Zillow.
Learn how to do itSell it yourself
Take full control of how buyers see your home on Zillow by listing For Sale by Owner (FSBO).
List your homeWhat's special
Wine roomApartment bunkhouseTack roomHorse workout areaPrivate gated drivewayFamily roomNothing but privacy
Zillow last checked:
Listing updated:
Listed by:
ISADORE RAMIREZ DRE #01874310 951-990-8615,
ALLISON JAMES EST. & HOMES
Bought with:
ANGELA QUICK, DRE #02234269
KELLER WILLIAMS RIVERSIDE CENT
DIANE FRANK, DRE #01076906
KELLER WILLIAMS RIVERSIDE CENT
Source: CRMLS,MLS#: IV23212956 Originating MLS: California Regional MLS
Originating MLS: California Regional MLSFacts & features
Interior
Bedrooms & bathrooms
- Bedrooms: 3
- Bathrooms: 5
- Full bathrooms: 4
- 1/2 bathrooms: 1
- Main level bathrooms: 4
- Main level bedrooms: 3
Rooms
- Room types: Attic, Bonus Room, Bedroom, Den, Entry/Foyer, Exercise Room, Family Room, Foyer, Game Room, Guest Quarters, Great Room, Kitchen, Laundry, Loft, Living Room, Primary Bathroom, Primary Bedroom, Office, Other, Pantry, Sound Studio
Primary bedroom
- Features: Main Level Primary
Bedroom
- Features: All Bedrooms Down
Bathroom
- Features: Bathroom Exhaust Fan, Bathtub, Closet, Dual Sinks, Enclosed Toilet, Granite Counters, Jetted Tub, Multiple Shower Heads, Stone Counters, Soaking Tub
Kitchen
- Features: Built-in Trash/Recycling, Butler's Pantry, Granite Counters, Kitchen Island, Kitchen/Family Room Combo, Kitchenette, Pots & Pan Drawers, Quartz Counters, Self-closing Cabinet Doors, Self-closing Drawers
Other
- Features: Walk-In Closet(s)
Heating
- Central, ENERGY STAR Qualified Equipment, Forced Air, Fireplace(s), Natural Gas, Wood
Cooling
- Central Air, Dual, ENERGY STAR Qualified Equipment, High Efficiency, Whole House Fan, Attic Fan
Appliances
- Included: 6 Burner Stove, Built-In Range, Convection Oven, Double Oven, Dishwasher, ENERGY STAR Qualified Appliances, ENERGY STAR Qualified Water Heater, Electric Oven, Electric Range, Electric Water Heater, Freezer, Gas Cooktop, Disposal, Gas Oven, Gas Range, Gas Water Heater, High Efficiency Water Heater, Microwave, Refrigerator, Range Hood, Self Cleaning Oven
- Laundry: Washer Hookup, Electric Dryer Hookup, Gas Dryer Hookup, Laundry Room
Features
- Beamed Ceilings, Wet Bar, Breakfast Bar, Built-in Features, Brick Walls, Breakfast Area, Ceiling Fan(s), Ceramic Counters, Cathedral Ceiling(s), Dry Bar, Separate/Formal Dining Room, Eat-in Kitchen, Granite Counters, High Ceilings, Intercom, Open Floorplan, Pantry, Pull Down Attic Stairs, Phone System, Quartz Counters, Recessed Lighting
- Flooring: Carpet, Stone, Tile
- Doors: Double Door Entry, ENERGY STAR Qualified Doors, Insulated Doors, Mirrored Closet Door(s), Service Entrance
- Windows: Blinds, Custom Covering(s), Double Pane Windows, Drapes, Garden Window(s), Insulated Windows, Plantation Shutters, Screens, Stained Glass, Storm Window(s), Shutters
- Basement: Finished,Unfinished
- Has fireplace: Yes
- Fireplace features: Family Room, Gas, Wood Burning
- Common walls with other units/homes: No Common Walls
Interior area
- Total interior livable area: 6,411 sqft
Property
Parking
- Total spaces: 8
- Parking features: Circular Driveway, Concrete, Covered, Carport, Door-Multi, Detached Carport, Driveway, Garage Faces Front, Garage, Garage Door Opener, Oversized, Private, RV Garage, Garage Faces Rear, RV Access/Parking, Garage Faces Side, Storage, Workshop in Garage
- Garage spaces: 8
- Has carport: Yes
Accessibility
- Accessibility features: Accessible Electrical and Environmental Controls, Safe Emergency Egress from Home, Low Pile Carpet, Parking, Accessible Doors
Features
- Levels: One
- Stories: 1
- Entry location: FRONT AND SIDE
- Patio & porch: Rear Porch, Concrete, Covered, Front Porch, Glass Enclosed, Open, Patio, Porch, Rooftop
- Exterior features: Barbecue, Kennel, Lighting, Rain Gutters, Misting System
- Pool features: None
- Spa features: None
- Fencing: Block,Brick,Excellent Condition,Good Condition,Privacy,Security,Stone,Stucco Wall
- Has view: Yes
- View description: Back Bay, Canal, City Lights, Courtyard, Canyon, Park/Greenbelt, Hills, Mountain(s), Neighborhood, Panoramic, Pasture, Rocks, Creek/Stream, Valley, Trees/Woods
- Has water view: Yes
- Water view: Back Bay,Canal,Creek/Stream
- Waterfront features: Canal Front
Lot
- Size: 28.22 Acres
- Features: 26-30 Units/Acre, Agricultural, Back Yard, Corner Lot, Cul-De-Sac, Drip Irrigation/Bubblers, Sloped Down, Front Yard, Garden, Greenbelt, Gentle Sloping, Horse Property, Sprinklers In Rear, Sprinklers In Front, Lawn, Landscaped, Level, Near Park, Orchard(s), Pasture, Rolling Slope
Details
- Additional structures: Barn(s), Second Garage, Guest House Detached, Guest House, Shed(s), Storage, Workshop, Corral(s), Stable(s)
- Additional parcels included: 245090010, 245090011
- Parcel number: 245090047
- Special conditions: Standard
- Other equipment: Intercom
- Horses can be raised: Yes
- Horse amenities: Riding Trail
Construction
Type & style
- Home type: SingleFamily
- Architectural style: Contemporary,Custom,Ranch,Patio Home
- Property subtype: Single Family Residence
Materials
- Brick, Block, Drywall, Fiberglass Siding, Concrete, Wood Siding
- Foundation: Concrete Perimeter
- Roof: Flat Tile,Tile
Condition
- Termite Clearance,Turnkey
- New construction: No
- Year built: 1992
Utilities & green energy
- Electric: Electricity - On Property
- Sewer: None
- Water: Public
- Utilities for property: Cable Connected, Electricity Connected, Natural Gas Connected, Phone Connected, Water Connected, Sewer Not Available
Green energy
- Energy efficient items: Appliances, Water Heater
Community & HOA
Community
- Features: Hiking, Horse Trails, Stable(s), Mountainous, Preserve/Public Land, Rural, Storm Drain(s), Street Lights, Park
- Security: Carbon Monoxide Detector(s), Fire Detection System, Fire Sprinkler System, Security Gate, Smoke Detector(s), Security Lights
Location
- Region: Riverside
Financial & listing details
- Price per square foot: $484/sqft
- Tax assessed value: $1,492,071
- Date on market: 11/16/2023
- Cumulative days on market: 1035 days
- Listing terms: Cash,Cash to New Loan,Conventional
- Road surface type: Gravel, Paved
Price history
| Date | Event | Price |
|---|---|---|
| 3/10/2026 | Sold | $3,100,000-4.6%$484/sqft |
Source:  CRMLS #IV23212956 Report a problem CRMLS #IV23212956 Report a problem | ||
| 1/31/2026 | Pending sale | $3,250,000$507/sqft |
Source: CRMLS #IV23212956 Report a problem | ||
| 7/18/2025 | Price change | $3,250,000-4.4%$507/sqft |
Source: CRMLS #IV23212956 Report a problem | ||
| 11/17/2023 | Listed for sale | $3,400,000$530/sqft |
Source: CRMLS #IV23212956 Report a problem | ||
Public tax history
| Year | Property taxes | Tax assessment |
|---|---|---|
| 2026 | -- | $1,492,071 +2% |
| 2025 | $16,502 +3.9% | $1,462,816 +2% |
| 2024 | $15,887 +0.4% | $1,434,134 +2% |
| 2023 | $15,817 +1.9% | $1,406,015 +2% |
| 2022 | $15,526 +1.6% | $1,378,447 +2% |
| 2021 | $15,282 +0.8% | $1,351,420 +1% |
| 2020 | $15,167 +1.9% | $1,337,564 +2% |
| 2019 | $14,881 +2% | $1,311,338 +2% |
| 2018 | $14,591 +1.9% | $1,285,627 +2% |
| 2017 | $14,322 | $1,260,419 +2% |
| 2016 | $14,322 +8.4% | $1,235,706 +1.5% |
| 2015 | $13,209 | $1,217,146 |
Find assessor info on the county website
Neighborhood: Arlington Heights
Nearby homes
- $120,0006.62 acres15984 Summit Crest Dr, Riverside, CA 92506Off Market
- $103,3326.81 acres15980 Summit Crest Dr, Riverside, CA 92506Off Market
- $1,990,0003 bd4 ba4.6k sqft15984 Summit Crest Dr, Riverside, CA 92506Sold
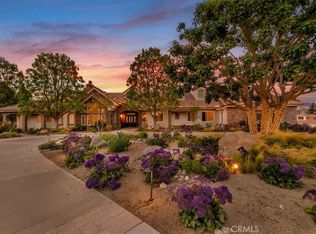
- $996,5003 bd2 ba2.9k sqft16025 Perry Heights Dr, Riverside, CA 92504Off Market
- $1,100,0004 bd3 ba2.9k sqft16025 Perry Heights Dr, RIVERSIDE, CA 92504Pending
- $1,195,1003 bd2 ba2.9k sqft15992 Summit Crest Dr, Riverside, CA 92506Off Market
- $1,658,1006 bd7 ba5.2k sqft16040 Whispering Spur Dr, Riverside, CA 92504Off Market
- $---- bd-- ba-- sqft16040 Whispering Spur St, Riverside, CA 92504Off Market
Nearby schools
GreatSchools rating
- 7/10Woodcrest Elementary SchoolGrades: K-6Distance: 1.2 mi
- 8/10Frank Augustus Miller Middle SchoolGrades: 7-8Distance: 2.2 mi
- 8/10Martin Luther King Jr. High SchoolGrades: 9-12Distance: 3 mi
Get a cash offer in 3 minutes
Find out how much your home could sell for in as little as 3 minutes with a no-obligation cash offer.
Estimated market value
$2,945,800
Get a cash offer in 3 minutes
Find out how much your home could sell for in as little as 3 minutes with a no-obligation cash offer.
Estimated market value
$2,945,800
- California
- Riverside County
- Riverside
- 92506
- Arlington Heights
- 15980 Summit Crest Dr
