Enjoy a little room to spread out with this 3-bedroom, 2-bath home situated on just over an acre, approximately 20 minutes from Harrison. Located along a well-maintained dirt road, this property offers a peaceful setting while keeping town within a convenient drive. Inside, the spacious living area features large windows that fill the room with natural light and a gas log fireplace that adds warmth and character. The primary bathroom offers plenty of space with a garden tub and separate walk-in shower. Recent improvements include Andersen windows installed approximately three years ago, plus a new roof and water heater in 2026. Outside, the back patio provides a great place to relax, entertain, or enjoy the surroundings. An owned propane tank adds another practical benefit. With its acreage, thoughtful updates, and inviting living spaces, this property offers the opportunity to enjoy a quieter setting without being too far from Harrison.
For sale
$229,000
1599 Brittain Cemetery Rd, Harrison, AR 72601
3beds
1,538sqft
Single Family Residence
Built in 1987
1.66 Acres Lot
$-- Zestimate®
$149/sqft
$-- HOA
What's special
Separate walk-in showerJust over an acreAndersen windowsInviting living spacesNew roof
- 21 days
- 972
- 99
Likely to sell faster than
Zillow last checked:
Listing updated:
Listed by:
Travis Arnold 870-743-5555X105,
Weichert, REALTORS-Market Edge 870-743-5555,
Carolyn Arnold 870-743-5555,
Weichert, REALTORS-Market Edge
Source: ArkansasOne MLS,MLS#: 1363471 Originating MLS: Harrison District Board Of REALTORS
Facts & features
Interior
Bedrooms & bathrooms
- Bedrooms: 3
- Bathrooms: 2
- Full bathrooms: 2
Primary bedroom
- Level: Main
- Dimensions: 11.8 x 14.1
Bedroom
- Level: Main
- Dimensions: 11.24 x 11.4
Bedroom
- Level: Main
- Dimensions: 11.6 x 11.7
Primary bathroom
- Level: Main
- Dimensions: 10.6 x 11.8
Bathroom
- Level: Main
- Dimensions: 5 x 9.6
Eat in kitchen
- Level: Main
- Dimensions: 23.6 x 11.85
Living room
- Level: Main
- Dimensions: 15 x 21
Utility room
- Level: Main
- Dimensions: 5.6 x 5.5
Heating
- Heat Pump
Cooling
- Heat Pump
Appliances
- Included: Dishwasher, Electric Range, Gas Water Heater, Refrigerator, Range Hood, Plumbed For Ice Maker
- Laundry: Washer Hookup, Dryer Hookup
Features
- Ceiling Fan(s), Cathedral Ceiling(s), Eat-in Kitchen, Window Treatments
- Flooring: Carpet, Luxury Vinyl Plank
- Windows: Blinds
- Basement: None,Crawl Space
- Number of fireplaces: 1
- Fireplace features: Gas Log, Living Room
Interior area
- Total structure area: 1,538
- Total interior livable area: 1,538 sqft
Video & virtual tour
Property
Parking
- Total spaces: 2
- Parking features: Attached, Garage, Garage Door Opener
- Has attached garage: Yes
- Covered spaces: 2
Features
- Levels: One
- Stories: 1
- Patio & porch: Covered, Patio, Porch
- Exterior features: Gravel Driveway
- Pool features: None
- Fencing: None
- Waterfront features: None
Lot
- Size: 1.66 Acres
- Features: None, Outside City Limits, Sloped, Wooded
Details
- Additional structures: None
- Parcel number: 45200006002
- Special conditions: None
Construction
Type & style
- Home type: SingleFamily
- Architectural style: Country
- Property subtype: Single Family Residence
Materials
- Rock, Vinyl Siding
- Foundation: Block, Crawlspace
- Roof: Architectural,Shingle
Condition
- New construction: No
- Year built: 1987
Utilities & green energy
- Sewer: Septic Tank
- Water: Public
- Utilities for property: Electricity Available, Propane, Septic Available, Water Available
Community & HOA
Community
- Features: Sidewalks
- Security: Smoke Detector(s)
- Subdivision: Olvey Acres
Location
- Region: Harrison
Financial & listing details
- Price per square foot: $149/sqft
- Tax assessed value: $106,800
- Annual tax amount: $402
- Date on market: 10/29/2026
- Road surface type: Dirt, Gravel
Estimated market value
Not available
Estimated sales range
Not available
Not available
Price history
| Date | Event | Price |
|---|---|---|
| 10/29/2026 | Listed for sale | $229,000+112%$149/sqft |
Source:  ArkansasOne MLS #1363471 Report a problem | ||
| 5/29/2020 | Sold | $108,000-6.1%$70/sqft |
Source: ArkansasOne MLS #H140587 Report a problem | ||
| 4/17/2020 | Pending sale | $115,000$75/sqft |
Source: Harrison - WEICHERT, REALTORS - Market Edge #140587 Report a problem | ||
| 8/20/2019 | Listed for sale | $115,000+17.9%$75/sqft |
Source: Weichert, Realtors - Market Edge #140587 Report a problem | ||
| 11/2/2015 | Sold | $97,500-9.3%$63/sqft |
Source: ArkansasOne MLS #H132632 Report a problem | ||
| 4/16/2015 | Listing removed | $107,500$70/sqft |
Source: RE/MAX Unlimited #132632 Report a problem | ||
| 10/10/2014 | Listed for sale | $107,500$70/sqft |
Source: RE/MAX Unlimited #132632 Report a problem | ||
Public tax history
| Year | Property taxes | Tax assessment |
|---|---|---|
| 2025 | $402 -12% | $21,360 |
| 2024 | $457 -14.1% | $21,360 |
| 2023 | $532 -8.6% | $21,360 |
| 2022 | $582 | $21,360 |
| 2021 | $582 +22% | $21,360 +12.3% |
| 2020 | $477 +9.8% | $19,020 |
| 2019 | $435 -5.4% | $19,020 |
| 2018 | $460 | $19,020 |
| 2017 | $460 +4.1% | $19,020 +7.6% |
| 2016 | $442 | $17,670 |
| 2015 | $442 | $17,670 |
| 2014 | $442 -37.4% | $17,670 |
| 2013 | $705 | $17,670 |
| 2012 | -- | $17,670 |
| 2011 | $705 | $17,670 -6.1% |
| 2010 | -- | $18,810 |
| 2009 | -- | $18,810 +12.5% |
| 2008 | -- | $16,720 |
| 2007 | -- | $16,720 |
| 2006 | -- | $16,720 +19.8% |
| 2005 | -- | $13,960 |
| 2004 | -- | $13,960 |
| 2003 | -- | $13,960 |
| 2002 | -- | $13,960 +15.1% |
| 2001 | -- | $12,130 |
Find assessor info on the county website
Monthly payment
Est. payment
Payment breakdown
Explore the cost of this home by adjusting the details. Changes won't be saved.Climate risks
Neighborhood: 72601
Nearby schools
Schools provided by the listing agent
- District: Harrison
Source: ArkansasOne MLS. This data may not be complete. We recommend contacting the local school district to confirm school assignments for this home.
- $184,9003 bd2 ba1.6k sqft1691 Brittain Cemetery Rd, Harrison, AR 72601For Sale
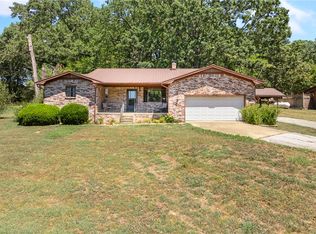
- $144,600-- bd1 ba1.4k sqft1701 Brittain Cemetery Rd, Harrison, AR 72601Off Market
- $372,0004 bd3 ba3.2k sqft1622 Brittain Cemetery Rd, Harrison, AR 72601Sold
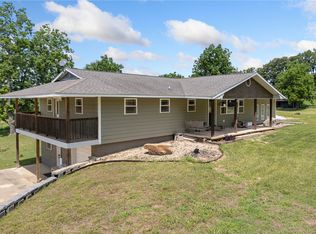
- $236,5003 bd2 ba1.6k sqft1731 Brittain Cemetery Rd, Harrison, AR 72601Off Market
Similar homes
- $229,9003 bd2 ba1.4k sqft923 W Prospect Ave, Harrison, AR 72601For Sale
 MLS ID #1367551, Travis Arnold, Weichert, REALTORS-Market Edge. ArkansasOne MLS
- $184,9003 bd2 ba1.6k sqft1691 Brittain Cemetery Rd, Harrison, AR 72601For SaleMLS ID #1359853, Blake Wright, Re/Max Unlimited, Inc.. ArkansasOne MLS
- $235,0002 bd2 ba1.5k sqft5679 Eastwood Dr, Harrison, AR 72601For Sale
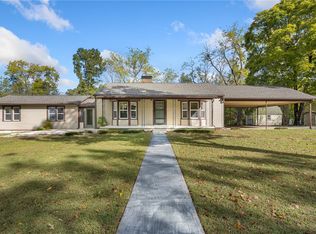 MLS ID #1365728, Tara Fleming, Coldwell Banker Harris McHaney & Faucette-Harrison. ArkansasOne MLS
- $218,0003 bd2 ba1.4k sqft3216 Salmon Ln, Harrison, AR 72601For Sale
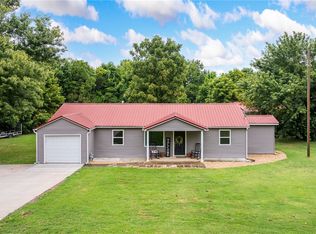 MLS ID #1360065, Todd Ayers, Re/Max Unlimited, Inc.. ArkansasOne MLS
- $235,0003 bd2 ba1.1k sqft(Undisclosed Address), Harrison, AR 72601For Sale
 MLS ID #26033526, Roger Turner, Roger Turner Realty, Inc.. CARMLS
- $219,9003 bd2 ba1.4k sqft1200 York Dr, Harrison, AR 72601For SaleMLS ID #26035535, Craig Loggins, Mid South Land and Homes. CARMLS
