What if owning a lake house really was as easy as just showing up? This completely remodeled, fully furnished waterfront home on Amon Carter Lake is truly turnkey—from the furniture and TVs to the refrigerator, cookware and décor, it all stays. Even the golf cart is included! Located in one of the premier areas of the lake near Twisted Oaks Golf Course, this is the kind of place where weekends are spent on the water, relaxing beneath the trees or heading to the nearby clubhouse for a round of golf or social event. Inside, the renovation blends classic lake-house charm with a polished Pottery Barn-inspired style. Extensive wainscoting and shiplap, wood ceiling beams, beautifully cased windows and doors, and abundant natural light give the home character throughout. The bright, remodeled kitchen features custom cabinetry, quartz countertops, subway tile, a farmhouse sink, stainless steel appliances, an oversized island and a large walk-in pantry. Multiple doors and windows take advantage of the peaceful lake views and create an easy connection between indoor and outdoor living. Step outside to a spacious covered back patio overlooking the water, a lush lawn shaded by mature trees and your own private dock featuring an electric boat lift and dual jet ski drive-on docks. An outdoor storage building provides additional space for lake gear and equipment. The property offers co-op electric and city water, plus the ability to pump water directly from the lake for outdoor irrigation. A sprinkler system helps keep the established lawn and landscaping looking its best year-round. Two secondary bedrooms currently have their closets removed, and the sellers are willing to reinstall them at the buyer's request. An additional half-acre lot across the road is also available for purchase, offering even more possibilities. Whether you're looking for a weekend retreat or a full-time home on the water, there is nothing left to renovate, furnish or outfit here.
For sale
Price cut: $55K (10/29)
$640,000
1599 Country Club Rd, Bowie, TX 76230
3beds
1,902sqft
Single Family Residence
Built in 1979
0.42 Acres Lot
$-- Zestimate®
$336/sqft
$-- HOA
What's special
Polished pottery barn-inspired styleOutdoor storage buildingFully furnished waterfront homeAbundant natural lightStainless steel appliancesCompletely remodeledQuartz countertops
- 10 days
- 422
- 27
Likely to sell faster than
Zillow last checked:
Listing updated:
Listed by:
Stephanie Wilson 0617719 214-862-0665,
Real Broker, LLC 855-450-0442
Source: NTREIS,MLS#: 21391385
Facts & features
Interior
Bedrooms & bathrooms
- Bedrooms: 3
- Bathrooms: 2
- Full bathrooms: 2
Primary bedroom
- Features: En Suite Bathroom, Stone Counters, Walk-In Shower
- Level: First
- Dimensions: 12 x 14
Bedroom
- Features: Ceiling Fan(s)
- Level: First
- Dimensions: 12 x 11
Bedroom
- Features: Ceiling Fan(s)
- Level: First
- Dimensions: 11 x 12
Other
- Features: Dual Sinks, Stone Counters
- Level: First
- Dimensions: 0 x 0
Other
- Level: First
- Dimensions: 0 x 0
Kitchen
- Features: Built-in Features, Kitchen Island, Stone Counters, Walk-In Pantry
- Level: First
- Dimensions: 13 x 22
Living room
- Level: First
- Dimensions: 15 x 13
Living room
- Features: Ceiling Fan(s)
- Level: First
- Dimensions: 19 x 19
Heating
- Central, Electric
Cooling
- Central Air, Ceiling Fan(s)
Appliances
- Included: Dryer, Dishwasher, Electric Oven, Electric Range, Electric Water Heater, Microwave, Refrigerator, Washer
- Laundry: Laundry in Utility Room, Stacked
Features
- Decorative/Designer Lighting Fixtures, Double Vanity, High Speed Internet, Kitchen Island, Open Floorplan, Pantry, Paneling/Wainscoting, Cable TV
- Flooring: Luxury Vinyl Plank
- Windows: Window Coverings
- Has basement: No
- Has fireplace: No
Interior area
- Total interior livable area: 1,902 sqft
Video & virtual tour
Property
Parking
- Parking features: Driveway
Features
- Levels: One
- Stories: 1
- Patio & porch: Covered
- Exterior features: Boat Slip, Dock, Rain Gutters
- Pool features: None
- Fencing: None
- Has view: Yes
- View description: Water
- Has water view: Yes
- Waterfront features: Boat Dock/Slip, Boat Ramp/Lift Access, Lake Front, Waterfront
- Body of water: Amon G. Carter
Lot
- Size: 0.42 Acres
- Features: Back Yard, Lawn, Many Trees, Subdivision, Sprinkler System, Waterfront
Details
- Additional structures: Storage
- Parcel number: R000017748
Construction
Type & style
- Home type: SingleFamily
- Architectural style: Detached
- Property subtype: Single Family Residence
Materials
- Foundation: Pillar/Post/Pier
- Roof: Shingle
Condition
- Year built: 1979
Utilities & green energy
- Water: Public
- Utilities for property: Water Available, Cable Available
Community & HOA
Community
- Subdivision: Lake Side Country Club Add
HOA
- Has HOA: No
Location
- Region: Bowie
Financial & listing details
- Price per square foot: $336/sqft
- Tax assessed value: $267,900
- Annual tax amount: $3,598
- Date on market: 10/26/2026
- Cumulative days on market: 10 days
- Listing terms: Cash,Conventional,FHA
- Exclusions: Jet Skis
- Road surface type: Asphalt
Estimated market value
Not available
Estimated sales range
Not available
Not available
Price history
| Date | Event | Price |
|---|---|---|
| 10/29/2026 | Listed for sale | $640,000-7.9%$336/sqft |
Source: NTREIS #21391385 Report a problem | ||
| 10/26/2026 | Contingent | $695,000$365/sqft |
Source: NTREIS #21391385 Report a problem | ||
| 10/26/2026 | Listed for sale | $695,000$365/sqft |
Source: NTREIS #21391385 Report a problem | ||
| 11/29/2017 | Sold | -- |
Source: Agent Provided Report a problem | ||
Public tax history
| Year | Property taxes | Tax assessment |
|---|---|---|
| 2025 | $3,598 | $267,900 |
| 2024 | $3,598 +2.9% | $267,900 +5.3% |
| 2023 | $3,495 +32.8% | $254,450 |
| 2022 | $2,633 +103.6% | $254,450 +11% |
| 2021 | $1,293 +30.7% | $229,160 +30.7% |
| 2020 | $989 +27.5% | $175,310 +24.3% |
| 2018 | $776 | $141,050 |
| 2017 | -- | $141,050 |
| 2016 | -- | $141,050 +8.6% |
| 2015 | -- | $129,920 |
| 2014 | -- | $129,920 +0.3% |
| 2013 | -- | $129,530 |
| 2012 | -- | $129,530 |
| 2011 | -- | $129,530 |
| 2010 | -- | $129,530 +0.5% |
| 2009 | -- | $128,890 |
| 2008 | -- | $128,890 +27.8% |
| 2007 | -- | $100,890 |
Find assessor info on the county website
Monthly payment
Est. payment
Payment breakdown
Explore the cost of this home by adjusting the details. Changes won't be saved.Climate risks
Neighborhood: 76230
Nearby schools
Schools provided by the listing agent
- Elementary: Bowie
- Middle: Bowie
- High: Bowie
- District: Bowie ISD
Source: NTREIS. This data may not be complete. We recommend contacting the local school district to confirm school assignments for this home.

Similar homes
- $720,0002 bd2 ba1.6k sqft566 Selma Rd, Bowie, TX 76230For Sale
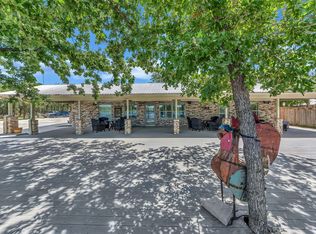 MLS ID #21271606, Kay Crawford. NTREIS
- $579,0004 bd3 ba2.7k sqft112 Silver Leaf Dr, Bowie, TX 76270For Sale
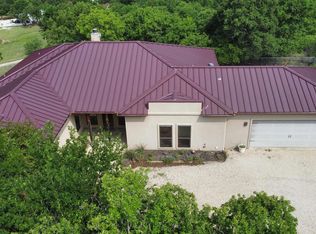
 MLS ID #185481, BRUCE WHITFIELD, Epiphany Real Estate Services LLC. WFAR
- $580,0003 bd2 ba2.3k sqft2801 Fm 1816, Bowie, TX 76230For Sale
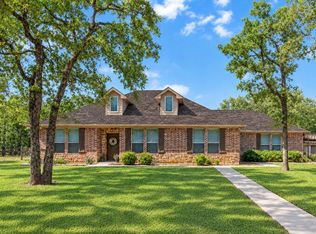 MLS ID #21070008, Rebecca Spray. NTREIS
- $599,9904 bd4 ba2.3k sqft403 Polk Rd, Bowie, TX 76230For Sale
 MLS ID #21337384, Sarah Lawson. NTREIS
- $865,0003 bd3 ba1.2k sqft382 Lakeside Dr, Bowie, TX 76230For SaleMLS ID #185036, KIM ROARK, Ember Realty. WFAR
