Discover the perfect blend of comfort, style, and functionality in this beautifully appointed 1,382 sq. ft. two-storey townhome, ideally situated on a quiet street in the desirable community of Windsong in Airdrie. Offering an inviting open-concept design, 2 bedrooms, and 3.5 bathrooms, this home is perfectly suited for professionals, couples, or those looking to enjoy low-maintenance living without compromising on space. The main floor welcomes you with a bright and spacious open floor plan, creating an ideal setting for everyday living and entertaining. The well-appointed kitchen features attractive granite countertops and ample workspace, seamlessly connecting to the dining and living areas. Durable laminate flooring adds a modern touch while providing both style and practicality. Upstairs, you'll appreciate the spacious family room, a wonderful place to unwind and relax. Cozy up on cooler evenings beside the inviting gas fireplace, creating the perfect atmosphere for movie nights or quiet evenings at home. Two comfortable bedrooms and well-designed bathrooms complete the upper-level living space. Adding exceptional convenience and functionality is the double attached garage, providing secure parking and additional storage space. With 3.5 bathrooms, there is plenty of room and privacy for family members and guests alike. Located on a quiet street in Windsong, this home offers the benefits of an established community atmosphere while being conveniently close to parks, pathways, schools, shopping, restaurants, and everyday amenities. Enjoy everything Airdrie has to offer, with easy access to major commuting routes. Stylish, functional, and thoughtfully designed, this fantastic townhome offers an exceptional opportunity to enjoy comfortable living in one of Airdrie's sought-after communities. Don't miss your chance to make this wonderful property your next home!
For sale
C$400,000
1599 N Windstone Rd SW, Airdrie, AB T4B 3X6
2beds
1,382sqft
Townhouse
Built in 2013
1,742 Square Feet Lot
$-- Zestimate®
C$289/sqft
C$-- HOA
What's special
Inviting open-concept designWell-appointed kitchenAttractive granite countertopsAmple workspaceDurable laminate flooringSpacious family roomInviting gas fireplace
- 2 days
- 7
- 0
Zillow last checked:
Listing updated:
Listed by:
Clinton Willies, Associate,
Century 21 Masters
Source: courtesy of Pillar9 System,MLS®#: A2356578 Originating MLS®#: Calgary
Facts & features
Interior
Bedrooms & bathrooms
- Bedrooms: 2
- Bathrooms: 3
- Full bathrooms: 2
- 1/2 bathrooms: 1
Other
- Level: Upper
- Dimensions: 14`7" x 13`0"
Bedroom
- Level: Upper
- Dimensions: 11`0" x 10`3"
Other
- Level: Main
Other
- Level: Basement
Other
- Level: Upper
Dining room
- Level: Main
- Dimensions: 9`6" x 8`10"
Family room
- Level: Upper
- Dimensions: 19`3" x 10`1"
Other
- Level: Basement
Game room
- Level: Basement
- Dimensions: 25`11" x 18`5"
Kitchen
- Level: Main
- Dimensions: 9`3" x 9`2"
Laundry
- Level: Upper
- Dimensions: 3`0" x 3`0"
Living room
- Level: Main
- Dimensions: 14`7" x 12`4"
Heating
- Forced Air
Cooling
- None
Appliances
- Included: Dishwasher, Dryer, Electric Stove, Garage Control(s), Refrigerator, Washer
- Laundry: Upper Level
Features
- Open Floorplan
- Flooring: Laminate, Tile
- Windows: Window Coverings
- Basement: Full
- Number of fireplaces: 1
- Fireplace features: Gas, Mantle
- Common walls with other units/homes: 1 Common Wall
Interior area
- Total interior livable area: 1,382 sqft
- Finished area above ground: 1,382
- Finished area below ground: 553
Property
Parking
- Total spaces: 2
- Parking features: Double Garage Attached
- Attached garage spaces: 2
Features
- Levels: Two,2 Storey
- Stories: 1
- Patio & porch: Deck
- Exterior features: Balcony
- Fencing: None
- Frontage length: 7.75M 25`5"
Lot
- Size: 1,742 Square Feet
- Features: Back Lane, Front Yard
Details
- Parcel number: 114099199
- Zoning: R2-T
Construction
Type & style
- Home type: Townhouse
- Property subtype: Townhouse
Materials
- Vinyl Siding, Wood Frame
- Foundation: Concrete Perimeter
- Roof: Asphalt Shingle
Condition
- New construction: No
- Year built: 2013
Community & HOA
Community
- Features: Park, Playground, Sidewalks, Street Lights
- Subdivision: Windsong
HOA
- Has HOA: No
Location
- Region: Airdrie
Financial & listing details
- Price per square foot: C$289/sqft
- Date on market: 11/4/2026
- Date available: 01/08/2027
- Inclusions: none
Price history
Price history is unavailable.
Public tax history
Tax history is unavailable.
Climate risks
Neighborhood: T4B
Nearby schools
GreatSchools rating
No schools nearby
We couldn't find any schools near this home.
- C$615,0003 bd4 ba1.9k sqft111 E Windbrook Mnr SW, Airdrie, AB T4B3X2For Sale

- C$479,0003 bd2 ba1.3k sqft162 E Windstone Mews SW, Airdrie, AB T4B3X4New Construction
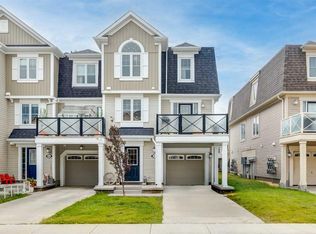
- C$--2 bd2 ba1.1k sqft105 Windstone Park SW, Airdrie, AB T4B3X4Off Market
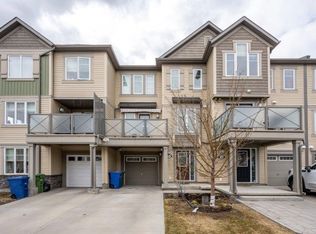
- C$399,9003 bd2 ba1.4k sqft158 NW Windstone Mews SW, Airdrie, AB T4B3X4For Sale

Similar homes
- C$429,9003 bd3 ba1.6k sqft435 S South Point Ln SW, Airdrie, AB T4B 5G8For Sale
 MLS ID #A2355718, Damien Berg, Associate, Grassroots Realty Group. courtesy of Pillar9 System
- C$389,0003 bd3 ba1.2k sqft88 E Pantego Ln NW, Calgary, AB T3K 0T1For Sale
 MLS ID #A2355132, Xiao Jing Zhang, Associate, Homecare Realty Ltd.. courtesy of Pillar9 System
- C$350,0003 bd2 ba1.1k sqft2005 E Luxstone Blvd SW #303, Airdrie, AB T4B 3J9For Sale
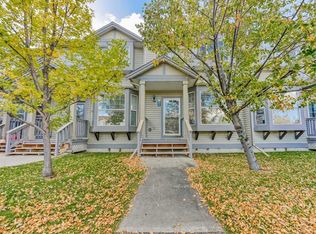 MLS ID #A2349563, Courtney Fairclough, Associate, Cir Realty. courtesy of Pillar9 System
- C$435,0002 bd3 ba1.3k sqft328 S Midtown Gate SW, Airdrie, AB T4B 4C9For Sale
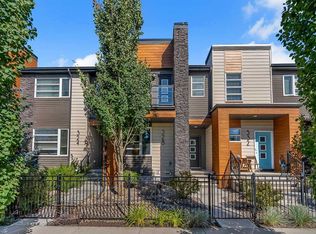 MLS ID #A2343535, Natalie Berthiaume, Associate, Cir Realty. courtesy of Pillar9 System
