Welcome home to this beautifully maintained, move-in ready 2-bedroom, 2-bathroom condo located within the highly desirable Lincoln Unified School District. This inviting home features spacious bedrooms, an open-concept living and dining area perfect for everyday living and entertaining, and a relaxing private balcony ideal for enjoying your morning coffee or unwinding at the end of the day. Pride of ownership is evident throughout, with tasteful updates and meticulous care at every turn. The well-kept community offers beautifully landscaped grounds and access to a sparkling community pool, creating a resort-like atmosphere right outside your door. A private garage provides added convenience, storage, and security. Whether you're a first-time buyer, downsizing, or looking for a low-maintenance lifestyle in a sought-after location, this exceptional condo is ready for you to move in and enjoy.
Closed
Zestimate®
$240,000
1599 W Swain Rd, Stockton, CA 95207
2beds
1,194sqft
Condominium
Built in 1985
-- sqft lot
$240,000 Zestimate®
$201/sqft
$1,989 Estimated rent
Home value
$240,000
$218,000 - $262,000
$1,989/mo
Zestimate® history
Owner options
List your home for rent
$1,989/mo
Rent Zestimate®
Find your next renter with Zillow Rental Manager. Plus, with online applications, you can quickly screen prospective tenants – for free.
$1,989/mo
Rent Zestimate®
Refinance and save
$2,216/mo
Est. payment
Refinancing to a lower rate could help reduce your monthly payments and save thousands over the life of the loan.
$2,216/mo
Est. payment
Explore your selling options
Work with a Zillow partner agent
Leverage their expertise and Zillow's premium Showcase listings to get your home seen by more buyers.
Get startedList with your own agent
Get your home in front of millions of buyers by listing it on Zillow.
Learn how to do itSell it yourself
Take full control of how buyers see your home on Zillow by listing For Sale by Owner (FSBO).
List your homeWhat's special
Beautifully maintainedRelaxing private balconyTasteful updatesBeautifully landscaped groundsMeticulous careSpacious bedroomsPrivate garage
Zillow last checked:
Listing updated:
Listed by:
Justin Belcher DRE #01927229 209-609-6820,
Belcher Real Estate, Inc.
Bought with:
Jeff Towers, DRE #02234749
Iron Valley Real Estate NorCal
Source: MetroList Services of CA,MLS#: 226077136Originating MLS: MetroList Services, Inc.
Facts & features
Interior
Bedrooms & bathrooms
- Bedrooms: 2
- Bathrooms: 2
- Full bathrooms: 2
Rooms
- Room types: Dining Room, Kitchen, Living Room
Primary bedroom
- Features: Closet
Primary bathroom
- Features: Tile, Tub w/Shower Over
Dining room
- Features: Dining/Living Combo
Kitchen
- Features: Other Counter, Pantry Cabinet
Heating
- Central, Fireplace(s)
Cooling
- Ceiling Fan(s), Central Air
Appliances
- Included: Built-In Electric Range, Dishwasher, Disposal
- Laundry: Laundry Closet
Features
- Flooring: Carpet, Linoleum
- Number of fireplaces: 1
- Fireplace features: Living Room, Wood Burning
Interior area
- Total interior livable area: 1,194 sqft
Property
Parking
- Total spaces: 1
- Parking features: Attached
- Attached garage spaces: 1
Features
- Entry location: Other
- Has private pool: Yes
- Pool features: In Ground, Community
Lot
- Size: 766 Square Feet
- Features: Low Maintenance
Details
- Parcel number: 097740170000
- Zoning: Res
- Special conditions: Standard
Construction
Type & style
- Home type: Condo
- Property subtype: Condominium
- Attached to another structure: Yes
Materials
- Stucco, Wood
- Foundation: Slab
- Roof: Composition
Condition
- Year built: 1985
Utilities & green energy
- Electric: 220 Volts
- Sewer: Public Sewer
- Water: Public
- Utilities for property: Public
Community & HOA
HOA
- Has HOA: Yes
- Amenities included: Pool
- Services included: Common Areas, Pool
- HOA fee: $569 monthly
Location
- Region: Stockton
Financial & listing details
- Price per square foot: $201/sqft
- Tax assessed value: $244,627
- Price range: $240K - $240K
- Date on market: 6/19/2026
Price history
| Date | Event | Price |
|---|---|---|
| 9/28/2026 | Sold | $240,000-4%$201/sqft |
Source: MetroList Services of CA #226077136 Report a problem | ||
| 7/8/2026 | Pending sale | $250,000$209/sqft |
Source: MetroList Services of CA #226077136 Report a problem | ||
| 6/19/2026 | Listed for sale | $250,000+16.3%$209/sqft |
Source: MetroList Services of CA #226077136 Report a problem | ||
| 7/17/2018 | Sold | $215,000-2.3%$180/sqft |
Source: MetroList Services of CA #18039295 Report a problem | ||
| 6/25/2018 | Pending sale | $219,950$184/sqft |
Source: Riggs & Associates, Inc. #18039295 Report a problem | ||
| 6/12/2018 | Listed for sale | $219,9500%$184/sqft |
Source: Riggs & Associates, Inc. #18039295 Report a problem | ||
| 8/23/2007 | Sold | $220,000+34.1%$184/sqft |
Source: MetroList Services of CA #70012127 Report a problem | ||
| 10/17/2003 | Sold | $164,000$137/sqft |
Source: Public Record Report a problem | ||
Public tax history
| Year | Property taxes | Tax assessment |
|---|---|---|
| 2026 | -- | $244,627 +2% |
| 2025 | $2,820 +2.2% | $239,831 +2% |
| 2024 | $2,760 +0.7% | $235,129 +2% |
| 2023 | $2,742 +2.1% | $230,520 +2% |
| 2022 | $2,685 +1.3% | $226,001 +2% |
| 2021 | $2,649 +0.1% | $221,571 +1% |
| 2020 | $2,648 +1.6% | $219,300 +2% |
| 2019 | $2,607 +5.6% | $215,000 +9.7% |
| 2018 | $2,469 -5.9% | $196,000 -6.7% |
| 2017 | $2,623 +37.9% | $210,000 +44.8% |
| 2016 | $1,902 +39.5% | $145,000 +14.2% |
| 2015 | $1,363 | $127,000 +30.9% |
| 2014 | $1,363 | $97,000 +44.8% |
| 2013 | -- | $67,000 +8.1% |
| 2012 | -- | $62,000 -19.5% |
| 2011 | -- | $77,000 -18.9% |
| 2010 | -- | $95,000 -19.5% |
| 2009 | -- | $118,000 -36.9% |
| 2008 | -- | $187,000 +7.5% |
| 2007 | -- | $173,931 +2% |
| 2006 | -- | $170,522 +2% |
| 2005 | -- | $167,178 +2% |
| 2004 | -- | $163,900 |
Find assessor info on the county website
Neighborhood: Swain Oaks
Nearby homes
- $238,5002 bd2 ba1k sqft1597 W Swain Rd, Stockton, CA 95207Off Market
- $255,0002 bd2 ba1.1k sqft1595 W Swain Rd, Stockton, CA 95207Off Market
- $274,2002 bd2 ba1.3k sqft1603 W Swain Rd, Stockton, CA 95207Off Market
- $300,0002 bd2 ba1k sqft1593 W Swain Rd, Stockton, CA 95207Sold
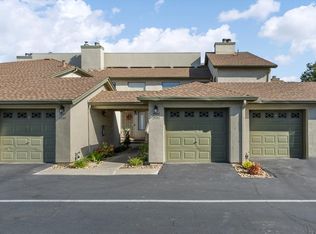
- $286,6002 bd2 ba1.2k sqft1601 W Swain Rd, Stockton, CA 95207Off Market
- $251,4002 bd2 ba1k sqft1581 W Swain Rd, Stockton, CA 95207Off Market
- $305,1002 bd2 ba1.2k sqft1577 W Swain Rd, Stockton, CA 95207Off Market
- $250,2002 bd2 ba1k sqft1585 W Swain Rd, Stockton, CA 95207Off Market
Nearby schools
GreatSchools rating
- 3/10Tully C. Knoles SchoolGrades: K-8Distance: 0.8 mi
- 7/10Lincoln High SchoolGrades: 9-12Distance: 0.7 mi
Get a cash offer in 3 minutes
Find out how much your home could sell for in as little as 3 minutes with a no-obligation cash offer.
Estimated market value
$240,000
Get a cash offer in 3 minutes
Find out how much your home could sell for in as little as 3 minutes with a no-obligation cash offer.
Estimated market value
$240,000
- California
- San Joaquin County
- Stockton
- 95207
- Swain Oaks
- 1599 W Swain Rd
