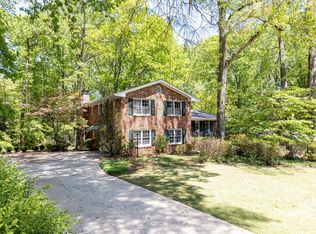
Welcome to your perfect home in the heart of Dunwoody! Visit nearby Dunwoody Village with a plethora of restaurants and shops, the local library, elementary and high schools, or the neighborhood swim/tennis club and then retreat home to your private and serene abode nestled in the woods. This beautifully renovated home with newly fenced backyard on nearly a half an acre, is move-in ready. The two-story foyer greets your guests after entering through leaded glass doors to the main level. Spacious vaulted living room opens to large dining room for entertaining. Fabulous light and bright eat-in kitchen with stone countertops, white cabinets, and cooking island is adorned with a wall of double paned windows with a stunning view of your private backyard and expansive deck. The Kitchen is seamlessly connected to a vaulted great room with floor to ceiling stone fireplace. Plantation shutters, insulated windows, and hardwood floors are featured throughout the home. Upper level boasts the primary suite with newly renovated bath with double vanity, soaking tub, separate shower, and large walk-in closet. Two secondary bedrooms and full bath with marble vanity, and an additional loft space for gym, office, or can be enclosed for 4th bedroom, completes the second floor. Exterior entry basement for storage or workshop, and easy access to HVAC. This gorgeous cedar/stone contemporary home is in the ideal location if you desire the hustle and bustle of city living and the tranquility of suburbia. Close to schools, GA400, parks, restaurants, shops, and hospitals. Highly desired Vermack Swim and Tennis Club down the street. Come make this house your home today!
Closed
$659,000
1599 Womack Rd, Dunwoody, GA 30338
3beds
2,230sqft
Single Family Residence, Residential
Built in 1987
0.4 Acres Lot
$745,900 Zestimate®
$296/sqft
$4,305 Estimated rent
Home value
$745,900
$709,000 - $783,000
$4,305/mo
Zestimate® history
Loading...
Owner options
List your home for rent
$4,305/mo
Rent Zestimate®
Find your next renter with Zillow Rental Manager. Plus, with online applications, you can quickly screen prospective tenants – for free.
Learn more$4,305/mo
Rent Zestimate®
Refinance and save
$4,011/mo
Est. payment
Refinancing to a lower rate could help reduce your monthly payments and save thousands over the life of the loan.
See today's rates$4,011/mo
Est. payment
Explore your selling options
Work with a Zillow partner agent
Leverage their expertise and Zillow's premium Showcase listings to get your home seen by more buyers.
Get startedList with your own agent
Get your home in front of millions of buyers by listing it on Zillow.
Learn how to do itSell it yourself
Take full control of how buyers see your home on Zillow by listing For Sale by Owner (FSBO).
List your homeWhat's special
Zillow last checked:
Listing updated:
Listing Provided by:
Lesli Greenberg,
Coldwell Banker Realty 404-252-4908
Bought with:
Meredith Miller, 320670
Atlanta Fine Homes Sotheby's International
Source: FMLS GA,MLS#: 7279523
Facts & features
Interior
Bedrooms & bathrooms
- Bedrooms: 3
- Bathrooms: 3
- Full bathrooms: 2
- 1/2 bathrooms: 1
Primary bedroom
- Features: Oversized Master
- Level: Oversized Master
Bedroom
- Features: Oversized Master
Primary bathroom
- Features: Double Vanity, Separate Tub/Shower, Soaking Tub
Dining room
- Features: Seats 12+, Separate Dining Room
Kitchen
- Features: Cabinets White, Eat-in Kitchen, Kitchen Island, Pantry, Stone Counters, View to Family Room
Heating
- Central, Natural Gas
Cooling
- Ceiling Fan(s), Central Air
Appliances
- Included: Dishwasher, Disposal, Electric Oven, ENERGY STAR Qualified Appliances, Gas Cooktop, Gas Water Heater, Microwave, Range Hood, Refrigerator, Self Cleaning Oven, Tankless Water Heater
- Laundry: In Hall, Laundry Closet, Main Level
Features
- Beamed Ceilings, Bookcases, Cathedral Ceiling(s), Entrance Foyer, Entrance Foyer 2 Story, High Ceilings 9 ft Upper, High Ceilings 10 ft Main, High Speed Internet, Vaulted Ceiling(s), Walk-In Closet(s)
- Flooring: Hardwood
- Windows: Double Pane Windows, Insulated Windows, Plantation Shutters
- Basement: Crawl Space,Exterior Entry,Partial,Unfinished
- Number of fireplaces: 1
- Fireplace features: Factory Built, Gas Log, Gas Starter, Great Room
- Common walls with other units/homes: No Common Walls
Interior area
- Total structure area: 2,230
- Total interior livable area: 2,230 sqft
- Finished area above ground: 2,230
- Finished area below ground: 0
Property
Parking
- Total spaces: 3
- Parking features: Attached, Garage, Garage Door Opener, Garage Faces Front, Kitchen Level, Level Driveway, Parking Pad
- Attached garage spaces: 2
- Has uncovered spaces: Yes
Accessibility
- Accessibility features: None
Features
- Levels: Two
- Stories: 2
- Patio & porch: Deck
- Exterior features: Garden, Lighting, Private Yard, Storage, No Dock
- Pool features: None
- Spa features: None
- Fencing: Back Yard,Fenced,Wood
- Has view: Yes
- View description: Trees/Woods
- Waterfront features: None
- Body of water: None
Lot
- Size: 0.40 Acres
- Features: Back Yard, Creek On Lot, Level, Private, Wooded
Details
- Additional structures: None
- Parcel number: 18 362 05 035
- Other equipment: None
- Horse amenities: None
Construction
Type & style
- Home type: SingleFamily
- Architectural style: Contemporary
- Property subtype: Single Family Residence, Residential
Materials
- Cedar, Stone
- Foundation: None
- Roof: Composition
Condition
- Resale
- New construction: No
- Year built: 1987
Utilities & green energy
- Electric: 110 Volts, 220 Volts in Laundry
- Sewer: Public Sewer
- Water: Public
- Utilities for property: Cable Available, Electricity Available, Natural Gas Available, Phone Available, Sewer Available, Water Available
Green energy
- Energy efficient items: None
- Energy generation: None
Community & neighborhood
Security
- Security features: Carbon Monoxide Detector(s), Fire Alarm, Security System Leased, Smoke Detector(s)
Community
- Community features: Near Public Transport, Near Schools, Near Shopping, Park, Public Transportation, Restaurant, Sidewalks, Street Lights
Location
- Region: Dunwoody
- Subdivision: Springfield
HOA & financial
HOA
- Has HOA: No
Other
Other facts
- Listing terms: 1031 Exchange,Cash,Conventional,FHA,VA Loan
- Road surface type: Paved
Price history
| Date | Event | Price |
|---|---|---|
| 10/23/2023 | Sold | $659,000-0.9%$296/sqft |
Source:  FMLS GA #7279523 Report a problem FMLS GA #7279523 Report a problem | ||
| 10/9/2023 | Pending sale | $665,000$298/sqft |
Source:  GAMLS #10206400 Report a problem GAMLS #10206400 Report a problem | ||
| 9/28/2023 | Listed for sale | $665,000+38.7%$298/sqft |
Source: GAMLS #10206400 Report a problem | ||
| 12/23/2020 | Sold | $479,500$215/sqft |
Source:  GAMLS #8869287 Report a problem GAMLS #8869287 Report a problem | ||
| 11/19/2020 | Pending sale | $479,500$215/sqft |
Source: Berkshire Hathaway HomeServices Georgia Properties - Dunwoody Office #6792285 Report a problem | ||
| 10/28/2020 | Listed for sale | $479,500$215/sqft |
Source: Berkshire Hathaway HomeServices Georgia Properties - Dunwoody Office #6792285 Report a problem | ||
| 10/17/2020 | Pending sale | $479,500$215/sqft |
Source: Berkshire Hathaway HomeServices Georgia Properties - Dunwoody Office #6792285 Report a problem | ||
| 10/15/2020 | Listed for sale | $479,500+8.4%$215/sqft |
Source: Berkshire Hathaway HomeServices Georgia Properties #6792285 Report a problem | ||
| 2/28/2020 | Sold | $442,500-1.6%$198/sqft |
Source:  FMLS GA #6655857 Report a problem FMLS GA #6655857 Report a problem | ||
| 1/21/2020 | Pending sale | $449,900$202/sqft |
Source: Karen Cannon REALTORS Inc. #8706260 Report a problem | ||
| 1/8/2020 | Price change | $449,900-4.3%$202/sqft |
Source: Karen Cannon REALTORS Inc. #8706260 Report a problem | ||
| 12/12/2019 | Listed for sale | $469,900+96.6%$211/sqft |
Source: Karen Cannon REALTORS Inc. #8706260 Report a problem | ||
| 6/24/1999 | Sold | $239,000+22.6%$107/sqft |
Source: Public Record Report a problem | ||
| 11/9/1995 | Sold | $195,000$87/sqft |
Source: Public Record Report a problem | ||
Public tax history
| Year | Property taxes | Tax assessment |
|---|---|---|
| 2025 | $7,325 +1.4% | $273,240 +4.2% |
| 2024 | $7,221 +32.2% | $262,280 +25.4% |
| 2023 | $5,464 -7.6% | $209,080 +2.2% |
| 2022 | $5,912 +12.9% | $204,480 +11.1% |
| 2021 | $5,236 +16% | $184,000 +16.7% |
| 2020 | $4,513 -0.7% | $157,680 -2.9% |
| 2019 | $4,546 -0.5% | $162,360 +2.8% |
| 2018 | $4,571 -6.4% | $157,920 +3.8% |
| 2017 | $4,884 +16.6% | $152,120 +15.2% |
| 2016 | $4,188 | $132,000 -20.8% |
| 2014 | $4,188 | $166,680 +10.6% |
| 2013 | -- | $150,720 +6% |
| 2012 | -- | $142,240 |
| 2011 | -- | $142,240 |
| 2010 | $4,500 | $142,240 |
| 2009 | $4,500 +7.8% | $142,240 |
| 2008 | $4,173 -0.9% | $142,240 |
| 2007 | $4,213 | $142,240 |
| 2006 | $4,213 +14% | $142,240 +10.2% |
| 2005 | $3,695 +11.9% | $129,040 +9% |
| 2004 | $3,302 +0.5% | $118,400 |
| 2003 | $3,284 +39.1% | $118,400 |
| 2002 | $2,362 +9% | $118,400 +12% |
| 2001 | $2,166 | $105,760 |
Find assessor info on the county website
Neighborhood: 30338
Nearby schools
GreatSchools rating
- 6/10Dunwoody Elementary SchoolGrades: PK-5Distance: 0.8 mi
- 4/10Peachtree Middle SchoolGrades: 6-8Distance: 1.7 mi
- 7/10Dunwoody High SchoolGrades: 9-12Distance: 0.4 mi
Schools provided by the listing agent
- Elementary: Dunwoody
- Middle: Peachtree
- High: Dunwoody
Source: FMLS GA. This data may not be complete. We recommend contacting the local school district to confirm school assignments for this home.
Get a cash offer in 3 minutes
Find out how much your home could sell for in as little as 3 minutes with a no-obligation cash offer.
Estimated market value
$745,900
Get a cash offer in 3 minutes
Find out how much your home could sell for in as little as 3 minutes with a no-obligation cash offer.
Estimated market value
$745,900
- Georgia
- Dekalb County
- Dunwoody
- 30338
- 1599 Womack Rd