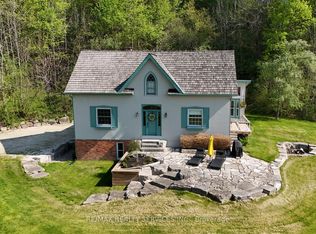
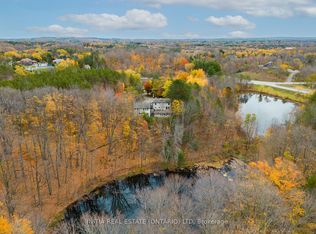
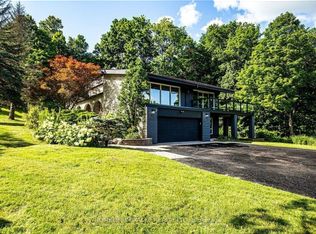
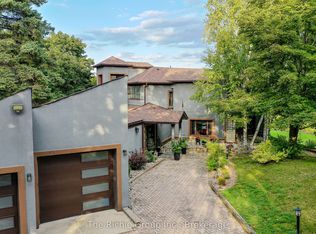
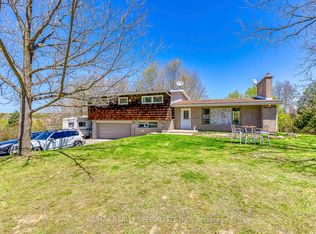
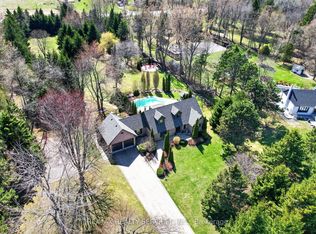
Motivated Seller - Thoughtfully cared for and move in ready with so much to offer, this property needs to be seen to be appreciated! Don't miss your opportunity to own this extraordinary private Caledon hilltop retreat. Set on 3.45 stunning acres with sweeping countryside views, this fully renovated custom home blends urban modern design with warm country character - just 8 minutes from downtown Bolton. Designed for the extended or multi-generational family, two private primary suites - one on the main floor, one upper - each feature their own 3-piece ensuite, with one offering a private sauna. Five bedrooms total with space and comfort for everyone, including the perfect In-Law Suite potential. The open-concept layout flows with natural light, rich hardwood floors & natural stone feature walls. A show-stopping kitchen with dual sinks, built-in fridge, wall oven & glass cooktop connects to a sitting area & dinette that opens to a spectacular 2,000 SF concrete patio with glass railings - your elevated outdoor sanctuary. For the automotive enthusiast or home-based contractor, the massive 4-car garage with 12-ft ceilings, extended storage, separate entrance & bonus workshop connecting directly to the home is simply unmatched. The basement with wood stove fireplace, rough-in bath & flexible rooms awaits your vision. Smart home motion-sensor lighting & in-floor heating throughout add effortless comfort. A winding drive through nature leads you to this one-of-a-kind property. Rent-to-Own option available. EXTRAS: Extensive full home renovation in 2013, Incl. the addition of the main floor primary bedroom, bath & sauna plus the oversized 4 car garage, separate storage and entrance and bonus workshop connecting to the home. Whole Nutron lighting control system throughout the home, and network wiring in all rooms. Inground sprinkler system in back yard. And so much more!
For sale
C$1,788,888
15995 Humber Station Rd, Caledon, ON L7E 3A3
5beds
3baths
Single Family Residence
Built in ----
3.45 Square Feet Lot
$-- Zestimate®
C$--/sqft
C$-- HOA
What's special
- 36 days |
- 21 |
- 2 |
Zillow last checked:
Listing updated:
Listed by:
ROYAL LEPAGE RCR REALTY
Source: TRREB,MLS®#: W13019838 Originating MLS®#: Toronto Regional Real Estate Board
Originating MLS®#: Toronto Regional Real Estate BoardFacts & features
Interior
Bedrooms & bathrooms
- Bedrooms: 5
- Bathrooms: 3
Primary bedroom
- Level: Main
- Dimensions: 5.15 x 4.83
Bedroom 2
- Level: Main
- Dimensions: 4.04 x 3.63
Bedroom 3
- Level: Main
- Dimensions: 3.83 x 3.11
Bedroom 4
- Level: Second
- Dimensions: 5.04 x 3.81
Bedroom 5
- Level: Second
- Dimensions: 4.72 x 4.52
Dining room
- Level: Main
- Dimensions: 5.38 x 3.65
Exercise room
- Level: Basement
- Dimensions: 4.77 x 4.28
Family room
- Level: Main
- Dimensions: 4.46 x 3.98
Other
- Level: Basement
- Dimensions: 4.07 x 3.89
Great room
- Level: Basement
- Dimensions: 10.05 x 4.37
Kitchen
- Level: Main
- Dimensions: 5.08 x 3.7
Other
- Level: Main
- Dimensions: 5.05 x 2.74
Utility room
- Level: Basement
- Dimensions: 4.14 x 2.61
Workshop
- Level: Basement
- Dimensions: 6.09 x 6
Heating
- Forced Air, Propane
Cooling
- Central Air
Appliances
- Included: Built-In Oven, Countertop Range
Features
- ERV/HRV, In-Law Capability, Primary Bedroom - Main Floor, Sauna, Storage, Solar Tube(s)
- Basement: Partially Finished,Full
- Has fireplace: Yes
- Fireplace features: Wood Burning, Electric
Interior area
- Living area range: 2500-3000 null
Video & virtual tour
Property
Parking
- Total spaces: 14
- Parking features: Private
- Has garage: Yes
Features
- Stories: 1.5
- Pool features: None
- Has view: Yes
- View description: Clear, Forest, Trees/Woods, Valley
Lot
- Size: 3.45 Square Feet
- Features: Clear View, Golf, Rolling Slope, Wooded/Treed, Irregular Lot
Details
- Parcel number: 143340086
Construction
Type & style
- Home type: SingleFamily
- Property subtype: Single Family Residence
Materials
- Stone, Wood
- Foundation: Concrete Block
- Roof: Asphalt Shingle
Utilities & green energy
- Sewer: Septic
- Water: Drilled Well
Community & HOA
Location
- Region: Caledon
Financial & listing details
- Annual tax amount: C$8,568
- Date on market: 4/20/2026
ROYAL LEPAGE RCR REALTY
ROYAL LEPAGE RCR REALTY
By pressing Contact Agent, you agree that the real estate professional identified above may call/text you about your search, which may involve use of automated means and pre-recorded/artificial voices. You don't need to consent as a condition of buying any property, goods, or services. Message/data rates may apply. You also agree to our Terms of Use. Zillow does not endorse any real estate professionals. We may share information about your recent and future site activity with your agent to help them understand what you're looking for in a home.
Price history
Price history is unavailable.
Public tax history
Tax history is unavailable.
Climate risks
Neighborhood: L7E
Getting around
1 / 100
Car-DependentNearby schools
GreatSchools rating
No schools nearby
We couldn't find any schools near this home.
- Ontario
- Peel Regional Municipality
- Caledon
- L7E 3A3
- 15995 Humber Station Rd
Nearby cities
Nearby neighborhoods
Nearby zip codes
Other Caledon Topics
