Discover 16 Beaverbrook Road, a Charming Single-Family Colonial. Constructed in 1990, this inviting home offers 2488 square feet of living space, kitchen is thoughtfully designed Featuring Stainless Steel Appliances, Ceramic Tile Back Splash, Granite Countertops and a Functional Peninsula, providing both Aesthetic Appeal and Practical utility for Culinary Endeavors. Hardwood Floors in the LR, DR, FR, All Bedrooms, Stair Treads leading to the second floor and 2nd floor hallway. Additional features include a First Floor Laundry, Ceiling Fans in all four Bedrooms, two full, and one half Bathrooms, 2 Zones of Central Air, and FHW Heat and a Fireplaced Family Room! Plenty of Room in the Basement to Finish an Extra Room! Every Now and Then A Home Comes on The Market that is Priced Right, Fabulous Spacious Floor Plan, and Lovely Neighborhood Setting, 16 BEAVERBROOK IS THAT HOME!!
Under contract
Price cut: $19.9K (6/29)
$750,000
16 Beaverbrook Rd, Norfolk, MA 02056
4beds
2,488sqft
Single Family Residence
Built in 1990
0.69 Acres Lot
$880,900 Zestimate®
$301/sqft
$-- HOA
What's special
- 43 days |
- 1,009 |
- 33 |
Zillow last checked:
Listing updated:
Listed by:
Nancy Flynn 508-954-3934,
Realty ONE Group Suburban Lifestyle 508-520-4300
Source: MLS PIN,MLS#: 73532879
Facts & features
Interior
Bedrooms & bathrooms
- Bedrooms: 4
- Bathrooms: 3
- Full bathrooms: 2
- 1/2 bathrooms: 1
Primary bedroom
- Features: Ceiling Fan(s), Flooring - Hardwood
- Level: Second
Bedroom 2
- Features: Ceiling Fan(s), Flooring - Hardwood
- Level: Second
Bedroom 3
- Features: Ceiling Fan(s), Flooring - Hardwood
- Level: Second
Bedroom 4
- Features: Ceiling Fan(s), Flooring - Hardwood
- Level: Second
Primary bathroom
- Features: Yes
Bathroom 1
- Features: Bathroom - Half, Flooring - Stone/Ceramic Tile
- Level: First
Bathroom 2
- Features: Bathroom - Full, Bathroom - With Tub & Shower, Flooring - Stone/Ceramic Tile
- Level: Second
Bathroom 3
- Features: Bathroom - Full, Bathroom - Double Vanity/Sink, Bathroom - With Tub & Shower
- Level: Second
Dining room
- Features: Ceiling Fan(s), Flooring - Hardwood
- Level: First
Family room
- Features: Ceiling Fan(s), Flooring - Hardwood
- Level: First
Kitchen
- Features: Flooring - Stone/Ceramic Tile, Dining Area, Pantry, Countertops - Stone/Granite/Solid, Breakfast Bar / Nook, Deck - Exterior, Stainless Steel Appliances
- Level: First
Living room
- Features: Flooring - Hardwood, Window(s) - Picture
- Level: First
Heating
- Baseboard, Oil
Cooling
- Central Air
Appliances
- Included: Dishwasher
- Laundry: First Floor, Washer Hookup
Features
- Wainscoting, Entry Hall, Central Vacuum
- Flooring: Tile, Hardwood, Flooring - Stone/Ceramic Tile
- Basement: Full,Interior Entry
- Number of fireplaces: 1
- Fireplace features: Family Room
Interior area
- Total structure area: 2,488
- Total interior livable area: 2,488 sqft
- Finished area above ground: 2,488
Property
Parking
- Total spaces: 4
- Parking features: Paved Drive, Off Street, Paved
- Uncovered spaces: 4
Accessibility
- Accessibility features: No
Features
- Patio & porch: Deck
- Exterior features: Deck
Lot
- Size: 0.69 Acres
- Features: Cul-De-Sac
Details
- Foundation area: 1232
- Parcel number: 151480
- Zoning: Res
Construction
Type & style
- Home type: SingleFamily
- Architectural style: Colonial
- Property subtype: Single Family Residence
Materials
- Frame
- Foundation: Concrete Perimeter
- Roof: Shingle
Condition
- Year built: 1990
Utilities & green energy
- Sewer: Private Sewer
- Water: Public
- Utilities for property: for Electric Range, Washer Hookup
Community & HOA
Community
- Features: Public Transportation, Shopping, Tennis Court(s), Park, Walk/Jog Trails, Medical Facility, Conservation Area, House of Worship, Public School, T-Station, Sidewalks
HOA
- Has HOA: No
Location
- Region: Norfolk
Financial & listing details
- Price per square foot: $301/sqft
- Tax assessed value: $687,100
- Annual tax amount: $10,973
- Date on market: 6/9/2026
- Exclusions: Tv's, Personnel Belongings, Washer And Dryer
- Road surface type: Paved
Estimated market value
$880,900
$828,000 - $934,000
$5,024/mo
Price history
| Date | Event | Price |
|---|---|---|
| 7/9/2026 | Contingent | $750,000$301/sqft |
Source: MLS PIN #73532879 Report a problem | ||
| 6/29/2026 | Price change | $750,000-2.6%$301/sqft |
Source: MLS PIN #73532879 Report a problem | ||
| 6/10/2026 | Listed for sale | $769,900+1439.8%$309/sqft |
Source: MLS PIN #73532879 Report a problem | ||
| 11/19/1990 | Sold | $50,000$20/sqft |
Source: Public Record Report a problem | ||
Public tax history
| Year | Property taxes | Tax assessment |
|---|---|---|
| 2025 | $10,973 +6.1% | $687,100 +3.4% |
| 2024 | $10,345 +5% | $664,400 +10.6% |
| 2023 | $9,857 +3.9% | $600,700 +15.2% |
| 2022 | $9,491 +3.5% | $521,500 +2.3% |
| 2021 | $9,171 +0.9% | $509,800 +4.6% |
| 2020 | $9,087 +3.9% | $487,500 +1.9% |
| 2019 | $8,746 +4.3% | $478,200 +6.2% |
| 2018 | $8,383 +1.4% | $450,200 -0.8% |
| 2017 | $8,266 +2.1% | $453,700 +1.4% |
| 2016 | $8,093 +3.5% | $447,600 +1.1% |
| 2015 | $7,816 +4.4% | $442,600 +3% |
| 2014 | $7,490 +1.5% | $429,700 -0.4% |
| 2013 | $7,377 +3% | $431,400 -0.8% |
| 2012 | $7,160 +7.5% | $434,700 -1.5% |
| 2011 | $6,661 +1.4% | $441,100 -5.5% |
| 2010 | $6,569 +0.9% | $466,900 -0.5% |
| 2009 | $6,509 +2.4% | $469,300 -5.6% |
| 2008 | $6,354 -0.5% | $497,200 -5.4% |
| 2007 | $6,387 +9.6% | $525,700 +12.6% |
| 2006 | $5,828 +14.7% | $467,000 +14.9% |
| 2005 | $5,080 +4.8% | $406,400 +0% |
| 2004 | $4,847 +0.3% | $406,300 +9.4% |
| 2003 | $4,832 +4.6% | $371,400 +15.1% |
| 2002 | $4,621 +22% | $322,700 +36% |
| 1998 | $3,788 | $237,200 |
Find assessor info on the county website
Monthly payment
Est. payment
Payment breakdown
Explore the cost of this home by adjusting the details. Changes won't be saved.Climate risks
Neighborhood: 02056
Nearby schools
GreatSchools rating
- NAH. Olive Day SchoolGrades: PK-2Distance: 1.9 mi
- 6/10King Philip Middle SchoolGrades: 7-8Distance: 0.3 mi
- 7/10King Philip Regional High SchoolGrades: 9-12Distance: 1.5 mi
Schools provided by the listing agent
- Elementary: Day, Freeman/Kennedy
- Middle: Kp North
- High: King Philip
Source: MLS PIN. This data may not be complete. We recommend contacting the local school district to confirm school assignments for this home.
- $819,4004 bd3 ba2k sqft18 Beaverbrook Rd, Norfolk, MA 02056Off Market
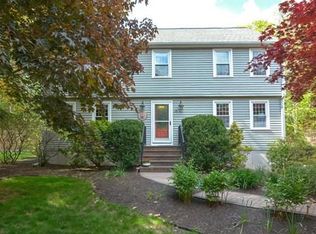
- $784,5004 bd2 ba2.1k sqft17 Beaverbrook Rd, Norfolk, MA 02056Off Market
- $970,0004 bd3 ba3.8k sqft14 Beaverbrook Rd, Norfolk, MA 02056Off Market
- $764,7004 bd3 ba2.4k sqft21 Longmeadow Rd, Norfolk, MA 02056Off Market
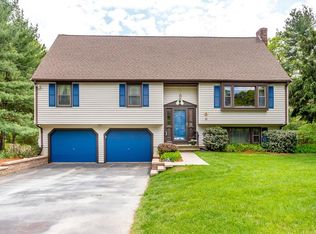
- $865,5004 bd2 ba2.8k sqft15 Beaverbrook Rd, Norfolk, MA 02056Off Market
- $881,0004 bd3 ba3.8k sqft23 Longmeadow Rd, Norfolk, MA 02056Off Market
- $795,5003 bd2 ba1.8k sqft19 Beaverbrook Rd, Norfolk, MA 02056Off Market
- $848,0004 bd2 ba2.6k sqft3 Blueberry Ln, Norfolk, MA 02056Off Market
A local agent can set up tours, give advice and negotiate with sellers.
Similar homes
- $650,0004 bd2 ba1.8k sqft7 Sharon Ave, Norfolk, MA 02056For Sale
 MLS ID #73528194, Marcie Rappa, Better Living Real Estate, LLC. MLS PIN
 - $750,0004 bd2 ba2.2k sqft23 Lexington Ln, Millis, MA 02054For Sale
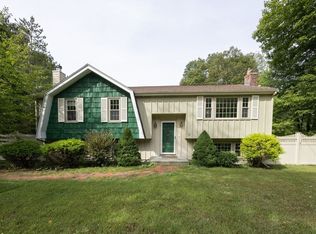 MLS ID #73542942, The Dream Team, Realty One Group Dream Makers. MLS PIN
 - $749,9004 bd3 ba2.5k sqft30 Pine Warbler Way, Bellingham, MA 02019For Sale
 MLS ID #73542048, Lisa Duffy, Residential Properties Ltd. - Barrington. MLS PIN
 - $663,9004 bd2 ba1.6k sqft5 Shepard Rd, Franklin, MA 02038For Sale
 MLS ID #73552103, Tara Adams, Keller Williams Elite. MLS PIN
 - $749,9004 bd2 ba2.1k sqft15 Walnut St, West Bridgewater, MA 02379For SaleMLS ID #73552024, William Kelly, Kelly Real Estate Services, LLC. MLS PIN
- $795,0003 bd3 ba2k sqft3 Granite St, Walpole, MA 02081For SaleMLS ID #73546325, Rossana Gonser, RE/MAX Real Estate Center. MLS PIN
- $774,0004 bd3 ba1.9k sqft245 Winter St, Mansfield, MA 02048For SaleMLS ID #73550402, Patricia Candela, Centre Realty Group. MLS PIN
- $850,0003 bd2 ba2.3k sqft82 Bellingham Rd, Blackstone, MA 01504For SaleMLS ID #73553075, Suzanne Ranieri, Coldwell Banker Realty - Franklin. MLS PIN
- $780,0004 bd4 ba2.6k sqft560 Allen Ave, North Attleboro, MA 02760For SaleMLS ID #73546447, Donna Haynes Dwyer, eXp Realty LLC. MLS PIN
- $724,9003 bd4 ba1.5k sqft8 Walker Rd, Franklin, MA 02038For SaleMLS ID #73530605, Kenneth Maydoney, Genesis Realty Advisors. MLS PIN
- $745,0003 bd3 ba2.6k sqft29 Canton St, North Easton, MA 02356For SaleMLS ID #73537804, Katy Landolfi, Real Broker MA, LLC. MLS PIN
- $749,0003 bd2 ba1.2k sqft85 Lewis Ave, Walpole, MA 02081For SaleMLS ID #73537669, Navigate Team, Navigate Real Estate Corp.. MLS PIN
- $899,9004 bd3 ba2.8k sqft10 Sadler Rd, Upton, MA 01568For SaleMLS ID #73551967, Erika Steele, REMAX Executive Realty. MLS PIN
- $849,0004 bd3 ba2.6k sqft271 Cliff Dr, North Attleboro, MA 02760For SaleMLS ID #73521476, Kathleen Trowbridge, NorthStar Real Estate, LLC. MLS PIN
- $669,0005 bd3 ba2.2k sqft59 Cottage St, Franklin, MA 02038For SaleMLS ID #73506212, Pei-Chi Li, Lamacchia Realty, Inc.. MLS PIN
- $1,000,0004 bd3 ba2k sqft371-377 Franklin St, Wrentham, MA 02093For SaleMLS ID #73517933, John Boss, Berkshire Hathaway HomeServices Evolution Properties. MLS PIN
- $789,0004 bd3 ba2.1k sqft25 Pamden Ln, Seekonk, MA 02771For SaleMLS ID #73538891, Elizabeth Ruehrwein, RE/MAX Integrity. MLS PIN
- $995,0004 bd3 ba3.1k sqft107 Mill St, Franklin, MA 02038For SaleMLS ID #73502774, Matthew Kelly, Keller Williams Elite. MLS PIN
- $699,9993 bd2 ba2.2k sqft39 Mann School Rd, Smithfield, RI 02917For Sale
 MLS ID #1418205, Anthony Martin, Tanasio Realty Advisors. StateWide MLS RI
 - $724,9004 bd3 ba2.6k sqft25 Arbor Way, Taunton, MA 02780For SaleMLS ID #73540778, Dan Gouveia Team, Keller Williams Realty. MLS PIN
