Skip main navigation
Pending
  • $689,900

    16 Blacksmith Rd, Cumberland, RI 02864

    3beds
    3,804sqft
    : 
    Loading
    Get pre-qualified
    Single Family Residence
    Built in 1984
    0.62 Acres Lot
    $730,700 Zestimate®
    $181/sqft
    $-- HOA

    What's special

    Thoughtfully designed layoutEat-in kitchenDedicated home officeFormal dining roomBeautiful hardwood floors
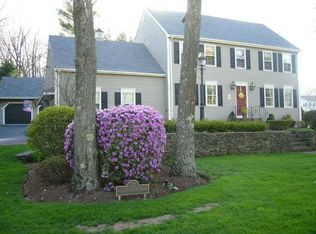
    Welcome Home. This property is in one of the area's most sought-after neighborhoods, this classic colonial style home offers the perfect blend of space, comfort, and functionality. Featuring 3 spacious and sun-filled bedrooms, 2.5 baths, and beautiful hardwood floors, this home boasts a thoughtfully designed layout ideal for today's lifestyle. The eat-in kitchen flows seamlessly into a spectacular screened-in porch complete with skylights, creating the perfect space for relaxing, entertaining, or enjoying the outdoors in comfort. This home also features a over sized great room with a fireplace, a cozy den or extra quest bedroom , a formal dining room, and a dedicated home office, providing ample space for both everyday living and special gatherings. In-law potential, a full basement, and a 2-car garage, there is plenty of room to accommodate a variety of needs. This spacious floor plan offers flexibility and room to grow while maintaining the warmth and charm of a traditional home. In close proximity to major routes. Schedule your private showing today! Several rooms have been virtually staged.
    28 days
    |
    566
    |
    118
    |

    Zillow last checked:

    Listing updated:

    Listed by:

    Maria Maslen 508-369-0834,

    BHHS Evolution Properties

    Source: StateWide MLS RI,MLS#: 1414240MLS Logo

      Facts & features

      Interior

      Bedrooms & bathrooms
      • Bedrooms: 3
      • Bathrooms: 3
      • Full bathrooms: 2
      • 1/2 bathrooms: 1
      Bathroom
      • Level: Second
      • Area: 70 Square Feet
      • Dimensions: 10
      Bathroom
      • Level: Second
      • Area: 49 Square Feet
      • Dimensions: 7
      Bathroom
      • Level: First
      • Area: 30 Square Feet
      • Dimensions: 5
      Other
      • Level: Second
      • Area: 216 Square Feet
      • Dimensions: 12
      Other
      • Level: Second
      • Area: 221 Square Feet
      • Dimensions: 17
      Other
      • Level: Second
      • Area: 132 Square Feet
      • Dimensions: 12
      Den
      • Level: First
      • Area: 144 Square Feet
      • Dimensions: 12
      Dining room
      • Level: First
      • Area: 144 Square Feet
      • Dimensions: 12
      Other
      • Level: First
      • Area: 49 Square Feet
      • Dimensions: 7
      Kitchen
      • Level: First
      • Area: 192 Square Feet
      • Dimensions: 16
      Living room
      • Level: First
      • Area: 506 Square Feet
      • Dimensions: 22
      Porch
      • Level: First
      • Area: 368 Square Feet
      • Dimensions: 23
      Heating
      • Natural Gas, Baseboard, Forced Water
      Cooling
      • None, Window Unit(s)
      Appliances
      • Included: Gas Water Heater, Dishwasher, Dryer, Oven/Range, Refrigerator, Washer
      Features
      • Wall (Plaster), Plumbing (Copper), Ceiling Fan(s)
      • Flooring: Ceramic Tile, Hardwood, Carpet
      • Basement: Full,Walk-Out Access,Unfinished,Laundry
      • Number of fireplaces: 1
      • Fireplace features: Brick
      Interior area
      • Total structure area: 2,344
      • Total interior livable area: 3,804 sqft
      • Finished area above ground: 2,344
      • Finished area below ground: 1,460
      Video & virtual tour

      Property

      Parking
      • Total spaces: 6
      • Parking features: Attached
      • Attached garage spaces: 2
      Lot
      • Size: 0.62 Acres
      • Features: Wooded
      Details
      • Foundation area: 0
      • Parcel number: CUMBM017B0068L000

      Construction

      Type & style
      • Home type: SingleFamily
      • Architectural style: Colonial
      • Property subtype: Single Family Residence
      Materials
      • Plaster, Clapboard
      • Foundation: Concrete Perimeter
      Condition
      • New construction: No
      • Year built: 1984

      Utilities & green energy

      • Electric: Circuit Breakers
      • Sewer: Septic Tank
      • Water: Municipal

      Community & HOA

      Community
      • Features: Restaurants, Near Shopping
      • Security: Security System Owned
      HOA
      • Has HOA: No
      Location
      • Region: Cumberland

      Financial & listing details

      • Price per square foot: $181/sqft
      • Tax assessed value: $494,900
      • Annual tax amount: $6,072
      • Date on market: 6/24/2026
      • Inclusions: Fire tax: North Cumberland Fire tax for fiscal / calender year ending 12/31/25

        Estimated market value

        $730,700

        $694,000 - $767,000

        $4,421/mo

        Price history

        DateEventPrice
        7/1/2026Pending sale$689,900$181/sqft
        Source: BHHS broker feed #1414240 Report a problem
        7/1/2026Contingent$689,900$181/sqft
        Source: BHHS broker feed #73540746 Report a problem
        6/30/2026Pending sale$689,900$181/sqft
        Source: StateWide MLS RI #1414240 Report a problem
        6/30/2026Contingent$689,900$181/sqft
        Source: MLS PIN #73540746 Report a problem
        6/24/2026Listed for sale$689,900+187.5%$181/sqft
        Source: MLS PIN #73540746 Report a problem
        7/28/1998Sold$240,000$63/sqft
        Source: Public Record Report a problem

        Public tax history

        YearProperty taxesTax assessment
        2025$6,072 +2.7%$494,900
        2024$5,914 +2.8%$494,900
        2023$5,751 -2.5%$494,900 +25.7%
        2022$5,900 +1.7%$393,600
        2021$5,802 +0%$393,600
        2020$5,802 +3.3%$393,600 +11.3%
        2019$5,617 +3%$353,700
        2018$5,454 +1.4%$353,700
        2017$5,380 -9.1%$353,700 +2.1%
        2016$5,917 $346,400
        2015$5,917 +0%$346,400
        2014$5,917 +10.8%$346,400 +2.4%
        2013$5,338 +1.1%$338,300
        2012$5,281 +1.8%$338,300
        2011$5,190 -3.3%$338,300 -17.1%
        2010$5,368 +2.7%$408,200
        2009$5,229 +3.5%$408,200
        2008$5,054 +0.6%$408,200 -6.3%
        2007$5,024 +4.2%$435,700
        2006$4,823 $435,700
        Find assessor info on the county website

        Monthly payment

        Est. payment

        Payment breakdown

        Explore the cost of this home by adjusting the details. Changes won't be saved.
        All calculations are estimates and provided by Zillow, Inc. for informational purposes only. Actual amounts may vary.
        HOA fees may include property taxes on listings classified as Co-Ops. Contact the listing agent and/or owner for fee details.
        Mortgage interest rates are dependent on a number of factors, including credit score, down payment, and repayment length. Interest rate data provided by Zillow Group Marketplace, Inc. as of 1/1/1970 from various mortgage lenders with which we have lead or other similar arrangements; the Estimated Payment is an average of those rates.
        See how much you could borrow to make a competitive offer.

        Climate risks

        Neighborhood: Arnold Mills

        Getting around

        4 / 100
        Car-Dependent
        20 / 100
        Somewhat Bikeable

        Nearby schools

        GreatSchools rating

        A local agent can set up tours, give advice and negotiate with sellers.

        A local lender can help you make sure your offer is ready when you are.

        Browse local experts

        Similar homes