MAJOR PRICE IMPROVEMENT! Rare opportunity to own a private waterfront retreat on beautiful Blackmore Pond. Set on 2.21 wooded acres, this lightly lived-in 2018 Colonial offers a unique blend of privacy, recreation, and convenience. Fall colors are beginning to emerge across the property, enhancing the natural beauty of this exceptional setting. Follow the path to your private beach and enjoy kayaking, canoeing, paddleboarding, fishing, swimming, or simply relaxing by the water, with ice skating and scenic pond views to enjoy throughout the winter months. A welcoming farmer's porch captures seasonal pond views, while the open-concept interior features a spacious living room, dining area, and kitchen with white cabinetry, granite countertops, stainless steel appliances, and a breakfast bar. Upstairs, the primary suite offers a private bath, joined by two additional bedrooms and a full bath. A full unfinished basement provides abundant storage and future expansion potential. Low-maintenance vinyl siding, composite decking, and vinyl railings allow more time to enjoy the lifestyle this special property offers. The unique 2.21-acre parcel extends along Carmichael Way and around the point toward the home, creating a rare combination of waterfront enjoyment, privacy, and flexibility. Conveniently located near Wareham Crossing, shopping, dining, beaches, golf, and highway access, this property is equally suited as a year-round residence, seasonal getaway, or investment property. A rare offering combining acreage, waterfront living, privacy, and exceptional value on Blackmore Pond.
For sale
Price cut: $76K (10/21)
$599,000
16 Carmichael Way, Wareham, MA 02571
3beds
1,536sqft
Single Family Residence
Built in 2018
2.21 Acres Lot
$593,100 Zestimate®
$390/sqft
$-- HOA
What's special
Composite deckingBreakfast barOpen-concept main levelPrivate beachDining areaGranite countertopsStainless steel appliances
- 39 days
- 1,426
- 136
Zillow last checked:
Listing updated:
Listed by:
Shana Lundell 508-221-5124,
Coldwell Banker Realty - Plymouth 508-746-0051
Source: MLS PIN,MLS#: 73578503
Facts & features
Interior
Bedrooms & bathrooms
- Bedrooms: 3
- Bathrooms: 3
- Full bathrooms: 2
- 1/2 bathrooms: 1
Primary bedroom
- Features: Bathroom - Full, Closet, Flooring - Wall to Wall Carpet
- Level: Second
- Area: 168.2
- Dimensions: 14.5 x 11.6
Bedroom 2
- Features: Closet, Flooring - Wall to Wall Carpet
- Level: Second
- Area: 76.3
- Dimensions: 10.9 x 7
Bedroom 3
- Features: Closet, Flooring - Wall to Wall Carpet
- Level: Second
- Area: 108.07
- Dimensions: 10.1 x 10.7
Primary bathroom
- Features: Yes
Bathroom 1
- Features: Bathroom - Half, Flooring - Stone/Ceramic Tile
- Level: First
Bathroom 2
- Features: Bathroom - Full, Flooring - Stone/Ceramic Tile
- Level: Second
Bathroom 3
- Features: Bathroom - Full, Flooring - Stone/Ceramic Tile
- Level: Second
Dining room
- Features: Flooring - Vinyl, Recessed Lighting, Slider
- Level: Main,First
- Area: 147.42
- Dimensions: 12.6 x 11.7
Kitchen
- Features: Countertops - Stone/Granite/Solid, Breakfast Bar / Nook, Recessed Lighting, Stainless Steel Appliances
- Level: Main,First
Living room
- Features: Flooring - Vinyl, Open Floorplan, Recessed Lighting, Slider
- Level: First
- Area: 304.01
- Dimensions: 30.1 x 10.1
Heating
- Forced Air, Natural Gas, Propane
Cooling
- Central Air
Appliances
- Included: Water Heater, Range, Dishwasher, Microwave, Refrigerator
- Laundry: First Floor, Washer Hookup
Features
- Flooring: Tile, Vinyl / VCT, Carpet
- Windows: Insulated Windows, Screens
- Basement: Full,Interior Entry,Concrete,Unfinished
- Has fireplace: No
Interior area
- Total structure area: 1,536
- Total interior livable area: 1,536 sqft
- Finished area above ground: 1,536
Video & virtual tour
Property
Parking
- Total spaces: 4
- Parking features: Off Street
- Uncovered spaces: 4
Features
- Patio & porch: Porch, Deck - Composite
- Exterior features: Porch, Deck - Composite, Rain Gutters, Screens
- Has view: Yes
- View description: Scenic View(s), Water, Pond
- Has water view: Yes
- Water view: Pond,Water
- Waterfront features: Waterfront, Pond, Frontage, Access, Direct Access, Lake/Pond, 0 to 1/10 Mile To Beach
Lot
- Size: 2.21 Acres
- Features: Wooded, Level
Details
- Parcel number: 1182578
- Zoning: R60
Construction
Type & style
- Home type: SingleFamily
- Architectural style: Colonial,Garrison
- Property subtype: Single Family Residence
Materials
- Frame
- Foundation: Concrete Perimeter, Thermally Broken Foundation/Slab
- Roof: Shingle
Condition
- Year built: 2018
Utilities & green energy
- Electric: 200+ Amp Service
- Sewer: Private Sewer
- Water: Public
- Utilities for property: for Electric Range, Washer Hookup
Community & HOA
Community
- Features: Shopping, Highway Access
HOA
- Has HOA: No
Location
- Region: Wareham
Financial & listing details
- Price per square foot: $390/sqft
- Tax assessed value: $595,000
- Annual tax amount: $5,097
- Date on market: 9/16/2026
- Exclusions: Washer & Dryer
Estimated market value
$593,100
$563,000 - $623,000
$3,583/mo
Price history
| Date | Event | Price |
|---|---|---|
| 10/21/2026 | Price change | $599,000-11.3%$390/sqft |
Source: MLS PIN #73578503 Report a problem | ||
| 10/6/2026 | Price change | $675,000-6.9%$439/sqft |
Source: MLS PIN #73578503 Report a problem | ||
| 9/16/2026 | Listed for sale | $725,000+353.1%$472/sqft |
Source: MLS PIN #73578503 Report a problem | ||
| 9/14/2016 | Sold | $160,000$104/sqft |
Source: Public Record Report a problem | ||
Public tax history
| Year | Property taxes | Tax assessment |
|---|---|---|
| 2025 | $6,164 +9% | $591,600 +17.5% |
| 2024 | $5,655 +4.9% | $503,600 +12.3% |
| 2023 | $5,393 +5.7% | $448,300 +15.8% |
| 2022 | $5,103 +1.3% | $387,200 +3.4% |
| 2021 | $5,037 +6.2% | $374,500 +4.7% |
| 2020 | $4,743 +0.4% | $357,700 +0.6% |
| 2019 | $4,725 +140.6% | $355,500 +146.7% |
| 2018 | $1,964 +9.6% | $144,100 +8.2% |
| 2017 | $1,792 -26.4% | $133,200 -26% |
| 2016 | $2,435 +3.5% | $180,000 |
| 2015 | $2,353 | $180,000 |
Find assessor info on the county website
Monthly payment
Est. payment
Payment breakdown
Explore the cost of this home by adjusting the details. Changes won't be saved.Climate risks
Neighborhood: 02571
Nearby schools
Schools provided by the listing agent
- High: Wareham
Source: MLS PIN. This data may not be complete. We recommend contacting the local school district to confirm school assignments for this home.
Similar homes
- $679,9003 bd3 ba2k sqft3 Autumn Dr, Wareham, MA 02571For Sale
 MLS ID #73587654, Bill Thompson, Keller Williams Elite. MLS PIN
 - $579,9003 bd2 ba1.7k sqft10 Spectacle Pond Ter, Wareham, MA 02571For Sale
 MLS ID #73593163, Philip Haley, Coldwell Banker Realty - Plymouth. MLS PIN
 - $679,0003 bd3 ba1.4k sqft18 Elmwood Street W, Wareham, MA 02571For Sale
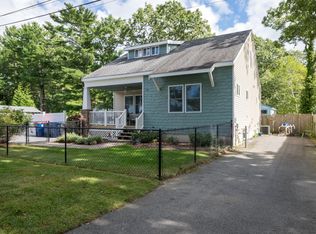
 MLS ID #22604857, Bernadette Kelly, Bernadette Kelly Group. CCIMLS
 - $629,9003 bd3 ba1.6k sqft23 Inland Rd, Marion, MA 02738For Sale
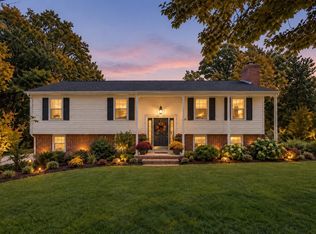 MLS ID #73559663, Michelle Humphrey, Coldwell Banker Realty - Marion. MLS PIN
 - $625,0004 bd2 ba1.5k sqft85 Edgewater Drive W, Teaticket, MA 02536For SaleMLS ID #22605337, Thomas J Cullen, Cullen Real Estate & Appraisal. CCIMLS
