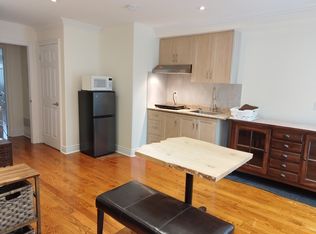
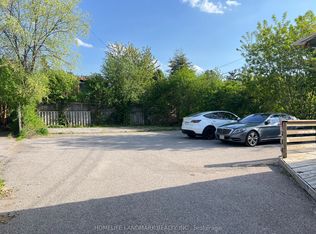
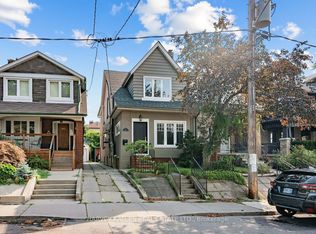
Nestled in a wonderfully quiet and tranquil North York neighbourhood, this serene urban retreat perfectly blends natural beauty with premier city convenience. The property is beautifully positioned facing a lush park and backing onto a private wooded grove, offering exceptional privacy. Inside, the home boasts airy 9-foot main-level ceilings and a sun-drenched sunroom perfect for year-round relaxation. The stunning family room is a true centerpiece, featuring soaring ~12-foot ceilings and a bright skylight, while a second skylight brings abundant natural light to the upper-level secondary bath. The spacious driveway comfortably accommodates up to 3 vehicles, fully self-contained walk-out basement in-law suite with a separate entrance-perfect for immediate income potential or extended family living. Just a 3-minute walk away, the state-of-the-art Edithvale Community Centre acts as a premier extension of your home, offering immediate access to an indoor track, fitness facilities, and recreation for all ages. Enjoy the ultimate peaceful lifestyle while remaining mere steps from the TTC, Finch Subway Station, Schools, vibrant Yonge Street, top-tier dining, and essential shopping.
For sale
C$1,480,000
16 Carney Rd, Toronto, ON M2M 1T2
5beds
4baths
Single Family Residence
Built in ----
3,745 Square Feet Lot
$-- Zestimate®
C$--/sqft
C$-- HOA
What's special
Stunning family roomBright skylight
- 24 days
- 75
- 3
Zillow last checked:
Listing updated:
Listed by:
AIMHOME REALTY INC.
Source: TRREB,MLS®#: C13819814 Originating MLS®#: Toronto Regional Real Estate Board
Originating MLS®#: Toronto Regional Real Estate BoardFacts & features
Interior
Bedrooms & bathrooms
- Bedrooms: 5
- Bathrooms: 4
Primary bedroom
- Level: Second
- Dimensions: 5.5 x 3.45
Bedroom 2
- Level: Second
- Dimensions: 3.35 x 3.02
Bedroom 3
- Level: Second
- Dimensions: 3.32 x 3.15
Bedroom 4
- Level: Basement
- Dimensions: 2.15 x 4.31
Bedroom 5
- Level: Basement
- Dimensions: 3.75 x 2.46
Dining room
- Level: Main
- Dimensions: 4.02 x 3.25
Family room
- Level: Upper
- Dimensions: 5.5 x 3.2
Great room
- Level: Basement
- Dimensions: 6.27 x 1.67
Kitchen
- Level: Main
- Dimensions: 5.48 x 2.8
Kitchen
- Level: Basement
- Dimensions: 2.84 x 2.89
Living room
- Level: Main
- Dimensions: 4.05 x 3.9
Sunroom
- Level: Main
- Dimensions: 4.21 x 3.35
Heating
- Forced Air, Gas
Cooling
- Central Air
Appliances
- Included: Countertop Range, Water Heater Owned
Features
- Central Vacuum, In-Law Suite
- Basement: Separate Entrance,Finished with Walk-Out
- Has fireplace: Yes
- Fireplace features: Natural Gas
Interior area
- Living area range: 2000-2500 null
Video & virtual tour
Property
Parking
- Total spaces: 4
- Parking features: Garage
- Has garage: Yes
Features
- Stories: 2
- Pool features: None
- Waterfront features: None
Lot
- Size: 3,745 Square Feet
- Features: Fenced Yard, Public Transit, Park
Details
- Parcel number: 101500582
Construction
Type & style
- Home type: SingleFamily
- Property subtype: Single Family Residence
Materials
- Brick, Stone
- Foundation: Concrete
- Roof: Asphalt Shingle
Utilities & green energy
- Sewer: Sewer
- Water: Water System
Community & HOA
Location
- Region: Toronto
Financial & listing details
- Annual tax amount: C$7,995
- Date on market: 9/23/2026
Price history
Price history is unavailable.
Public tax history
Tax history is unavailable.
Climate risks
Neighborhood: Newtonbrook West
Nearby schools
GreatSchools rating
No schools nearby
We couldn't find any schools near this home.

Similar homes
- C$1,499,0006 bd4 ba-- sqft102 Edmund Seager Dr, Vaughan, ON L4J 4S8For Sale
 MLS ID #N13757292, REMAX YOUR COMMUNITY REALTY. TRREB
 - C$1,668,0005 bd4 ba-- sqft22 Meadowglade Cres, Toronto, ON M2J 1C7For Sale
 MLS ID #C13780360, ECKO JAY REALTY LTD.. TRREB
 - C$1,599,0004 bd5 ba-- sqft104 Sanibel Cres, Vaughan, ON L4J 8K7For Sale
 MLS ID #N13870858, FOREST HILL REAL ESTATE INC.. TRREB
 - C$1,399,0005 bd4 ba-- sqft61 Appleton Ave, Toronto, ON M6E 3A4For Sale
 MLS ID #C13824332, HARVEY KALLES REAL ESTATE LTD.. TRREB
