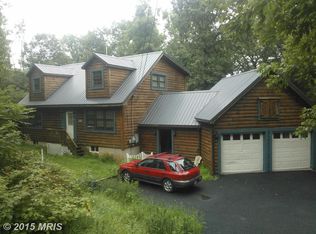
Welcome to this 3 Bedroom, 2 Full Bath Chalet in Front Royal's High Knob Community! Looking to get out of the hustle and bustle, and enjoy Mountain Living? Look no further! Come check out the views for days off the wrap around porch and inside from the Two-Story Windows! As You step inside, you'll be greeted by the warm and inviting Foyer, and into the Living Room, where you can take in all the Mountainous views, and cozy up by the wood-burning Fireplace. There are beautiful Hardwoods throughout this Home, and it's been freshly painted throughout. In the Kitchen you'll find Granite Countertops, Stainless Steel Appliances, loads of cabinetry, a Kitchen Island, and the Pantry with shelving. There's a separate Dining Room off the Kitchen, which will also lead you back into the open Living Room. On the Main Level you'll find 2 Spacious Bedrooms, and one of the Bedrooms features a Murphy Bed. There's a Full Bath down the Hall with a beautiful Picture Window. Upstairs you'll find Your Primary Suite with vaulted ceilings, and a Walk-In Closet with custom shelving and draws. Attached to the Primary Suite is a newly remodeled Primary Bath with a walk-in tile shower, skylight, an updated vanity with quartz countertops, and new tile flooring. On the bottom level you'll find the walk-out partially finished Basement, which features a gas wood stove and additional Family Room. The Basement also hosts the Laundry Room, and unfinished area for plenty of storage. The Two-Car side entry Garage can also be accessed from the Basement. Step outback and into the fully fenced in Backyard, which also has a deck & paver patio, and tons of yard space! Pack your suitcase as that's all you'll need! This property can come fully furnished as you see it in the photos. If you'd prefer to bring your own furniture owner will remove furnishings from property. This Property is only 10 minutes from I-66, less than 45 minutes from Northern VA, and 15 minutes from Warren Memorial Hospital & local Dining & Shops. Schedule your tour of 16 Chestnut Trail today!
Sold for $540,000
Zillow last checked:
Listing updated:
Bought with:
Jen Richards, WVS230302474
MarketPlace REALTY
Source: Bright MLS,MLS#: VAWR2009556
Price history
| Date | Event | Price |
|---|---|---|
| 12/12/2024 | Sold | $540,000$209/sqft |
Source:  Bright MLS #VAWR2009556 Report a problem Bright MLS #VAWR2009556 Report a problem | ||
| 12/5/2024 | Pending sale | $540,000$209/sqft |
Source: Bright MLS #VAWR2009556 Report a problem | ||
| 11/11/2024 | Contingent | $540,000$209/sqft |
Source: Bright MLS #VAWR2009556 Report a problem | ||
| 11/7/2024 | Listed for sale | $540,000+16.1%$209/sqft |
Source: Bright MLS #VAWR2009556 Report a problem | ||
| 5/21/2023 | Listing removed | -- |
Source: Bright MLS #VAWR142862 Report a problem | ||
| 5/25/2021 | Sold | $465,000+16.3%$180/sqft |
Source: Public Record Report a problem | ||
| 4/14/2021 | Pending sale | $400,000$155/sqft |
Source: Bright MLS #VAWR142862 Report a problem | ||
| 4/13/2021 | Listed for sale | $400,000+14.6%$155/sqft |
Source: Bright MLS #VAWR142862 Report a problem | ||
| 11/23/2016 | Listing removed | $349,000$135/sqft |
Source: CENTURY 21 Campbell Realty #WR9735610 Report a problem | ||
| 9/1/2016 | Pending sale | $349,000$135/sqft |
Source: Century 21 Campbell Realty Inc. #WR9735610 Report a problem | ||
| 8/8/2016 | Listed for sale | $349,000$135/sqft |
Source: Century 21 Campbell Realty Inc. #WR9735610 Report a problem | ||
Nearby homes
Get a cash offer in 3 minutes
Find out how much your home could sell for in as little as 3 minutes with a no-obligation cash offer.
Estimated market value
$563,900
