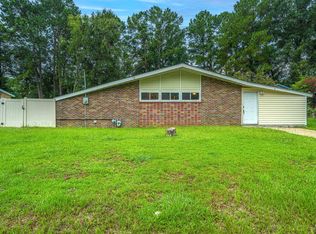
Looking for a home with serious garage space? You just found it! This updated 3-bedroom, 1-bath home comes with an approximately 1,200-square-foot detached 5-car garage--a rare find offering incredible flexibility for car enthusiasts, boat owners, hobbyists, a workshop, or anyone needing room for vehicles and storage.The home is move-in ready with fresh interior paint, new carpet in the bedrooms, laminate flooring in the living room and hallway, and tile flooring in the kitchen, laundry area, and bathroom. The kitchen features stainless steel appliances, while vinyl replacement windows and a sunroom add to the home's appeal.An unfinished attached storage room offers additional space and was previously wired for use as a small home business, providing an opportunity for a future office, workspace, or storage area. The detached garage provides an impressive amount of usable space, featuring a 14-foot-high by 16-foot-wide overhead door with exceptional clearance for tall boats, vehicles, or equipment, plus a second 10-foot-wide by 8-foot-high door. The garage currently has no electrical power or wiring, giving the new owner the opportunity to customize the electrical setup to suit their needs. Conveniently located near parks, Berkeley County schools, shopping, restaurants, and Joint Base Charleston, this property offers the combination of an updated home and hard-to-find garage space with room for vehicles, equipment, hobbies, and more. Come see the possibilities! Incentives may be available with preferred lender!
Active
$285,000
16 Cranford Rd, Goose Creek, SC 29445
3beds
1,025sqft
Single Family Residence
Built in 1966
10,454 Square Feet Lot
$277,800 Zestimate®
$278/sqft
$-- HOA
What's special
Vinyl replacement windows
- 4 days
- 618
- 95
Zillow last checked:
Listing updated:
Listed by:
Carolina One Real Estate 843-779-8660
Source: CTMLS,MLS#: 26025514
Facts & features
Interior
Bedrooms & bathrooms
- Bedrooms: 3
- Bathrooms: 1
- Full bathrooms: 1
Rooms
- Room types: Family Room, Eat-In-Kitchen, Family, Laundry, Pantry
Heating
- Central, Forced Air, Natural Gas
Cooling
- Central Air
Appliances
- Laundry: Electric Dryer Hookup, Washer Hookup, Laundry Room
Features
- Ceiling - Blown, Ceiling Fan(s), Eat-in Kitchen, Pantry
- Flooring: Carpet, Ceramic Tile, Laminate
- Doors: Some Thermal Door(s)
- Windows: Some Thermal Wnd/Doors, Window Treatments
- Has fireplace: No
Interior area
- Total structure area: 1,025
- Total interior livable area: 1,025 sqft
Property
Parking
- Total spaces: 19
- Parking features: Garage
- Garage spaces: 19
Features
- Levels: One
- Stories: 1
- Patio & porch: Patio, Front Porch
- Fencing: Privacy,Wood
Lot
- Size: 10,454 Square Feet
- Features: 0 - .5 Acre
Details
- Additional structures: Storage
- Parcel number: 2520707049
Construction
Type & style
- Home type: SingleFamily
- Architectural style: Ranch
- Property subtype: Single Family Residence
Materials
- Brick Veneer, Stucco, Vinyl Siding
- Foundation: Slab
- Roof: Architectural,Asphalt
Condition
- New construction: No
- Year built: 1966
Utilities & green energy
- Sewer: Public Sewer
- Water: Public
- Utilities for property: BCW & SA, Berkeley Elect Co-Op, Charleston Water Service
Community & HOA
Community
- Subdivision: Sedgefield Section I
Location
- Region: Goose Creek
Financial & listing details
- Price per square foot: $278/sqft
- Tax assessed value: $319,700
- Annual tax amount: $1,398
- Date on market: 9/10/2026
- Listing terms: Any,Cash,Conventional,FHA,VA Loan
Estimated market value
$277,800
$264,000 - $292,000
$1,922/mo
Price history
| Date | Event | Price |
|---|---|---|
| 9/10/2026 | Listed for sale | $285,000+29.5%$278/sqft |
Source:  CTMLS #26025514 Report a problem CTMLS #26025514 Report a problem | ||
| 8/26/2022 | Sold | $220,000+204.5%$215/sqft |
Source: Public Record Report a problem | ||
| 5/27/2008 | Sold | $72,250$70/sqft |
Source: Public Record Report a problem | ||
Public tax history
| Year | Property taxes | Tax assessment |
|---|---|---|
| 2024 | $1,398 -69.8% | $12,790 -26.7% |
| 2023 | $4,624 +543.3% | $17,450 +255.4% |
| 2022 | $719 -48.6% | $4,910 |
| 2021 | $1,398 +88.4% | $4,910 |
| 2020 | $742 +9.5% | $4,910 +15% |
| 2018 | $678 | $4,270 0% |
| 2017 | $678 +4.7% | $4,272 +0% |
| 2016 | $648 | $4,270 |
| 2015 | $648 | $4,270 |
| 2014 | $648 | $4,270 -0.2% |
| 2012 | -- | $4,280 -7.6% |
| 2010 | -- | $4,630 +7.4% |
| 2007 | $1,172 +4.5% | $4,310 |
| 2006 | $1,121 -2.2% | $4,310 |
| 2005 | $1,147 +17.3% | $4,310 +24.2% |
| 2004 | $977 +128% | $3,470 +44% |
| 2003 | $429 +6.4% | $2,410 |
| 2002 | $403 | $2,410 |
| 2001 | -- | $2,410 |
Find assessor info on the county website
Monthly payment
Est. payment
Payment breakdown
Explore the cost of this home by adjusting the details. Changes won't be saved.Climate risks
Neighborhood: 29445
Nearby schools
Schools provided by the listing agent
- Elementary: Mt Holly
- Middle: Sedgefield
- High: Goose Creek
Source: CTMLS. This data may not be complete. We recommend contacting the local school district to confirm school assignments for this home.
Similar homes
- $279,0004 bd2 ba1.2k sqft434 Clarine Dr, Goose Creek, SC 29445For Sale

 MLS ID #26025556, Daniel Allison. CTMLS
 - $255,0004 bd1 ba1.2k sqft19 Aldene Ave, Goose Creek, SC 29445For Sale
 MLS ID #26022450, Dustin Guthrie. CTMLS
 - $280,0003 bd2 ba1.1k sqft2 Burnt Mills Rd, Goose Creek, SC 29445For Sale
 MLS ID #26020878, Mackenzie Crabtree. CTMLS
 - $295,0003 bd2 ba1.1k sqft123 Giles Dr, Goose Creek, SC 29445For Sale
 MLS ID #26024331, Erin Jackson. CTMLS
 - $299,0003 bd2 ba1.3k sqft227 Farm Rd, Goose Creek, SC 29445For SaleMLS ID #26018470, Rebekah Osgood. CTMLS
- $337,5003 bd2 ba1.4k sqft118 Milton Dr, Goose Creek, SC 29445For SaleMLS ID #26018905, Julie Clark. CTMLS
- $320,0003 bd2 ba1.2k sqft110 Kings Ct, Goose Creek, SC 29445For SaleMLS ID #26024058, Matt Johnson. CTMLS
- $250,0003 bd1 ba1k sqft405 Madeline Dr, Goose Creek, SC 29445For SaleMLS ID #26013939, Kyle Blankenship. CTMLS
- $320,0003 bd2 ba1.5k sqft128 Wildberry Ln, Goose Creek, SC 29445For SaleMLS ID #26023286, Darren Sweet. CTMLS
- $325,0003 bd2 ba1.4k sqft323 Briarbend Rd, Goose Creek, SC 29445For SaleMLS ID #26023341, Camille Sumption. CTMLS
- $264,9003 bd2 ba1.3k sqft112 Tall Pines Rd, Ladson, SC 29456For SaleMLS ID #26025804, Brenda Howland. CTMLS
- $260,0003 bd2 ba1k sqft50 Elmwood Pl, Goose Creek, SC 29445For SaleMLS ID #26016683, Kenold Claude. CTMLS
- $299,9003 bd2 ba1.2k sqft9010 Blitzen Ct, Charleston, SC 29406For SaleMLS ID #26022225, Erin Wheatley. CTMLS
- $198,0003 bd3 ba1.1k sqft245 Pine Shadow Dr, Goose Creek, SC 29445For SaleMLS ID #26001699, Nikki Gomez. CTMLS
- $309,0003 bd2 ba1.4k sqft404 Forest Cir, Summerville, SC 29483For SaleMLS ID #26025262, Chris Facello. CTMLS
- $320,0003 bd2 ba1.2k sqft151 Tyger St, Summerville, SC 29485For SaleMLS ID #26025667, Hannah Drake. CTMLS
- $289,5003 bd1 ba1k sqft5308 Trudy St, North Charleston, SC 29418For SaleMLS ID #26020569, Randi Hartman. CTMLS
- $255,0003 bd1 ba1.2k sqft204 Palmetto St, Moncks Corner, SC 29461For SaleMLS ID #26025323, Nicole Barnette. CTMLS
- $320,0003 bd2 ba1.3k sqft121 Mill Pond Ct, Summerville, SC 29485For SaleMLS ID #26025355, Kelsie Fernbach. CTMLS
- $330,0003 bd3 ba1.5k sqft305 Northam Ct, Goose Creek, SC 29445For SaleMLS ID #26019250, Roberto Ortiz Prestamo. CTMLS
