Skip main navigation
Off market
  • $889,600

    16 Crosby Rd, Ashburnham, MA 01430

    5beds
    4,363sqft
    SingleFamily
    Built in 2001
    2 Acres Lot
    $889,600 Zestimate®
    $204/sqft
    $5,072 Estimated rent

    Home value

    $889,600

    $827,000 - $961,000

    $5,072/mo

    Zestimate® history
    Loading
    Loading...

    Owner options

    List your home for rent

    $5,072/mo

    Rent Zestimate®

    Find your next renter with Zillow Rental Manager. Plus, with online applications, you can quickly screen prospective tenants – for free.

    Learn more

    $5,072/mo

    Rent Zestimate®

    Refinance and save

    $5,700/mo

    Est. payment

    Refinancing to a lower rate could help reduce your monthly payments and save thousands over the life of the loan.

    See today's rates

    $5,700/mo

    Est. payment

    Explore your selling options

    Work with a Zillow partner agent

    Leverage their expertise and Zillow's premium Showcase listings to get your home seen by more buyers.

    Get started

    List with your own agent

    Get your home in front of millions of buyers by listing it on Zillow.

    Learn how to do it

    Sell it yourself

    Take full control of how buyers see your home on Zillow by listing For Sale by Owner (FSBO).

    List your home

    What's special

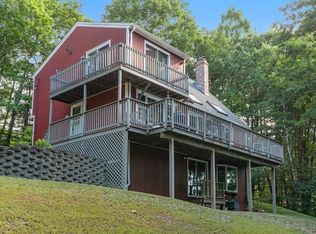
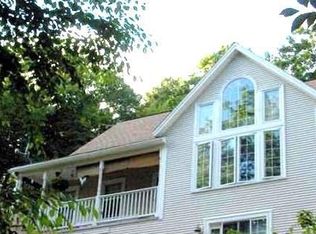
    BEAUTIFULLY maintained and extremely spacious colonial with tons of privacy sitting on 2 acres in Ashburnham! PERFECT potential 1st floor in-law with a bedroom with full bath, walk-in closet, and den in place! Large kitchen with gleaming hardwood floors, a breakfast nook, an island, s/s appliances and a double wall oven. Family room provides a propane fireplace, and a slider to the back. Bright and sunny living room with w2w carpet, and bay window. Formal dining, and convenient 1st floor laundry in the half bath to round out this level. Upstairs is your master suite featuring a sitting room, walk in closet, and your own bathroom with a stand up shower & vanity. Three additional bedrooms with w2w and ample closet space. A full bathroom with a linen closet to complete level 2. A patio, 2 decks, hot tub and large space make the exterior a great place to entertain in the summer! 3 car garage, walk out basement, intercoms & scenic views complete this special property!

    This property is off market, which means it's not currently listed for sale or rent on Zillow. This may be different from what's available on other websites or public sources.

    Facts & features

    Interior

    Bedrooms & bathrooms
    • Bedrooms: 5
    • Bathrooms: 4
    • Full bathrooms: 3
    • 1/2 bathrooms: 1
    Heating
    • Baseboard, Oil, Propane / Butane
    Cooling
    • None
    Appliances
    • Included: Dishwasher, Microwave, Range / Oven, Refrigerator
    Features
    • Cable Available, Central Vacuum, Security System, Sauna/Steam/Hot Tub, Intercom
    • Flooring: Tile, Carpet, Concrete, Hardwood
    • Has fireplace: Yes
    Interior area
    • Total interior livable area: 4,363 sqft

    Property

    Parking
    • Total spaces: 9
    • Parking features: Garage - Attached
    Features
    • Exterior features: Stone, Vinyl
    • Has spa: Yes
    Lot
    • Size: 2 Acres
    Details
    • Parcel number: ASHBM0033B00024C

    Construction

    Type & style
    • Home type: SingleFamily
    • Architectural style: Colonial
    Materials
    • Roof: Asphalt
    Condition
    • Year built: 2001

    Community & HOA

    Location
    • Region: Ashburnham

    Financial & listing details

    • Price per square foot: $204/sqft
    • Tax assessed value: $779,200
    • Annual tax amount: $11,587

    Price history

    DateEventPrice
    9/29/2020Sold$545,000-0.9%$125/sqft
    Source: Public Record Report a problem
    8/24/2020Pending sale$550,000$126/sqft
    Source: Lamacchia Realty, Inc. #72666200 Report a problem
    6/2/2020Listed for sale$550,000-5.2%$126/sqft
    Source: Lamacchia Realty, Inc. #72666200 Report a problem
    11/1/2019Listing removed$579,900$133/sqft
    Source: Seven Gables Realty #72471780 Report a problem
    9/11/2019Price change$579,900-3.3%$133/sqft
    Source: Seven Gables Realty #72471780 Report a problem
    7/26/2019Price change$599,900-2.4%$137/sqft
    Source: Seven Gables Realty #72471780 Report a problem
    5/28/2019Price change$614,900-3.9%$141/sqft
    Source: Seven Gables Realty #72471780 Report a problem
    3/27/2019Listed for sale$639,900$147/sqft
    Source: Seven Gables Realty #72471780 Report a problem
    12/1/2018Listing removed$639,900$147/sqft
    Source: Seven Gables Realty #72343240 Report a problem
    6/10/2018Listed for sale$639,900$147/sqft
    Source: Seven Gables Realty #72343240 Report a problem

    Public tax history

    YearProperty taxesTax assessment
    2025$11,587 +5.6%$779,200 +11.9%
    2024$10,968 +3.6%$696,400 +8.9%
    2023$10,582 +12.8%$639,400 +28.6%
    2022$9,385 -13.2%$497,100 -5.5%
    2021$10,811 +2.2%$526,100
    2020$10,575 +1%$526,100 +13.3%
    2019$10,472 -2.2%$464,400 +1.5%
    2018$10,703 +3.5%$457,400 +1.6%
    2017$10,337 +2.1%$450,000 +1.1%
    2016$10,124 +3%$445,000 +0.9%
    2015$9,825 +13.5%$441,000 +1%
    2014$8,658 +6.2%$436,600 +1%
    2013$8,151 +2.8%$432,400
    2012$7,930 -4.4%$432,400 -10.6%
    2011$8,299 +10.5%$483,900 +4%
    2010$7,513 +11.9%$465,200 -3.9%
    2009$6,717 +5.2%$483,900 -2%
    2008$6,385 -0.5%$493,800
    2007$6,419 +2.6%$493,800 +0.7%
    2006$6,255 -1.6%$490,200 +4.6%
    2005$6,356 +8.5%$468,700 +6.5%
    2004$5,859 +52.3%$439,900 +76.4%
    2003$3,846 $249,400
    Find assessor info on the county website

    Neighborhood: 01430

    Nearby schools

    GreatSchools rating
    Get pre-qualified for a loan
    At Zillow Home Loans, we can pre-qualify you in as little as 5 minutes with no impact to your credit score.

    An equal housing lender. NMLS #10287.