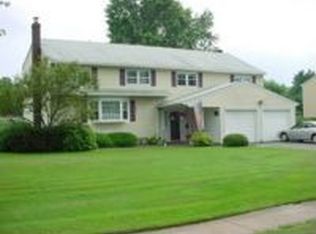
WOW, 2500 sq. ft. of living space in this 4 bedroom, 3 full bathroom, split-level home nestled in a desirable area of town. Attractive brick & vinyl exterior with a front covered porch entrance. Kitchen is designed with a wide area to cook in with plenty of space for sit down meals. What's also nice is that there is an abundance of cabinet & counter space, a pocket door & a window over the sink. Off the kitchen is the dining room & living room with a bay window which gives a nice expansive feel. Gleaming hardwood flooring on the main level & upper level. Family room with a floor to ceiling stone fireplace wall & sliders that lead to a patio & level backyard. Also on the main level is a full bathroom (walk-in shower) & laundry. On the upper level you have the master bedroom w/a private full bathroom & a large walk-in/dressing room closet. The 3 other spacious bedrooms, each with a double door closet, share a full bathroom w/tub & shower. On this floor is also walk-in attic space. For more space, the lower level is partially finished. The 3-car garage with 3 separate bays allow capacity for 4 cars, with access directly inside the home. Walking distance to Highcrest Elementary School. Utica gas boiler serviced 12/2022. Roof stripped & reroofed in 2018. A 2nd laundry area is located in the lower level utility room. CAIR, CVAC, gas baseboard heat & sprinkler system. Sale transfers As Is. Open town space beyond property line, owned by Wyndwood Village Association. Original owners. Intercom system does not work.
This property is not currently displayed as for sale or rent on Zillow. This may be different from what's on other websites or public sources.