Skip main navigation
For sale
  • $645,000

    16 Crystal Brook Road, Wolcott, CT 06716

    3beds
    2,510sqft
    : 
    Single Family Residence
    Built in 2020
    0.92 Acres Lot
    $-- Zestimate®
    $257/sqft
    $-- HOA

    What's special

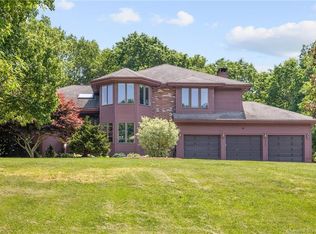
    Welcome to this one-of-a-kind custom-built ranch tucked away on a quiet cul-de-sac in one of Wolcott's desirable neighborhoods. Built in 2020 with comfort and functionality in mind, 16 Crystal Brook Road was thoughtfully designed with the open layout and soaring ceilings -and the result is truly impressive. Step inside and immediately experience the breathtaking great room featuring dramatic 15-foot cathedral ceilings, creating an open and airy atmosphere rarely found in ranch-style living. The spacious layout flows beautifully for both entertaining and everyday living, while oversized windows bring in an abundance of natural light. The home offers exceptional storage throughout with multiple closets including coat closets, linen closets, a dedicated broom closet, and generous walk-in closets. The primary suite was designed for convenience and comfort with separate walk-in closets, adding to the home's thoughtful functionality. Outside, enjoy a cleared yard with plenty of room for relaxing, entertaining, gardening, or outdoor activities. The peaceful setting combined with the friendly neighborhood atmosphere makes this home feel like a true retreat while still being conveniently located. Enjoy close proximity to shopping, restaurants, and conveniences in both Bristol and Waterbury, along with easy access to parks, golf courses, and local amenities.
    18 days
    |
    1,004
    |
    68
    |

    Zillow last checked:

    Listing updated:

    Listed by:

    MC Team at eXp Realty,

    Katelyn Waite (860)558-4443,

    eXp Realty 866-828-3951

    Source: Smart MLS,MLS#: 24152636MLS Logo

    Tour with a local agent

      Facts & features

      Interior

      Bedrooms & bathrooms
      • Bedrooms: 3
      • Bathrooms: 3
      • Full bathrooms: 2
      • 1/2 bathrooms: 1
      Primary bedroom
      • Features: Ceiling Fan(s), Full Bath, Hardwood Floor
      • Level: Main
      Bedroom
      • Features: Ceiling Fan(s), Hardwood Floor
      • Level: Main
      Bedroom
      • Features: Ceiling Fan(s), Hardwood Floor
      • Level: Main
      Bathroom
      • Features: Laundry Hookup, Tile Floor
      • Level: Main
      Bathroom
      • Features: Granite Counters, Double-Sink, Tile Floor
      • Level: Main
      Dining room
      • Features: Dry Bar, Hardwood Floor
      • Level: Main
      Kitchen
      • Features: Granite Counters, Kitchen Island, Hardwood Floor
      • Level: Main
      Living room
      • Features: High Ceilings, Ceiling Fan(s), Fireplace, Hardwood Floor
      • Level: Main
      Heating
      • Forced Air, Propane
      Cooling
      • Central Air, Zoned
      Appliances
      • Included: Gas Cooktop, Oven, Microwave, Range Hood, Refrigerator, Dishwasher, Water Heater, Tankless Water Heater
      • Laundry: Main Level
      Features
      • Open Floorplan
      • Basement: Full,Unfinished,Storage Space,Interior Entry,Concrete
      • Attic: Storage,Pull Down Stairs
      • Number of fireplaces: 1
      Interior area
      • Total structure area: 2,510
      • Total interior livable area: 2,510 sqft
      • Finished area above ground: 2,510
      • Finished area below ground: 0

      Property

      Parking
      • Total spaces: 2
      • Parking features: Attached, Garage Door Opener
      • Attached garage spaces: 2
      Features
      • Patio & porch: Patio
      • Exterior features: Rain Gutters
      Lot
      • Size: 0.92 Acres
      • Features: Cul-De-Sac, Cleared
      Details
      • Parcel number: 1440484
      • Zoning: R-40

      Construction

      Type & style
      • Home type: SingleFamily
      • Architectural style: Ranch
      • Property subtype: Single Family Residence
      Materials
      • Vinyl Siding
      • Foundation: Concrete Perimeter
      • Roof: Shingle
      Condition
      • New construction: No
      • Year built: 2020

      Utilities & green energy

      • Sewer: Septic Tank
      • Water: Well
      • Utilities for property: Cable Available
      Green energy
      • Energy efficient items: Thermostat

      Community & HOA

      Community
      • Security: Security System
      HOA
      • Has HOA: No
      Location
      • Region: Wolcott

      Financial & listing details

      • Price per square foot: $257/sqft
      • Tax assessed value: $300,710
      • Annual tax amount: $10,805
      • Date on market: 5/7/2026
      Get pre-qualifiedBe ready to make an offer.
      Connect with an agentGet info on this home, tour, and more.
      Calculate monthly paymentSee if you can afford this home.

        Estimated market value

        Not available

        Estimated sales range

        Not available

        Not available

        Price history

        DateEventPrice
        5/11/2026Listed for sale$645,000-0.8%$257/sqft
        Source: Smart MLS #24152636 Report a problem
        5/27/2023Listing removed--
        Source: Smart MLS #170566332 Report a problem
        5/11/2023Listed for sale$649,900+41%$259/sqft
        Source: Smart MLS #170566332 Report a problem
        2/21/2020Sold$461,000+1.3%$184/sqft
        Source: Smart MLS #170067596 Report a problem
        10/12/2019Listing removed$455,000$181/sqft
        Source: Fercodini Properties, Inc. #170067596 Report a problem
        8/12/2019Pending sale$455,000$181/sqft
        Source: Fercodini Properties, Inc. #170067596 Report a problem
        4/4/2018Listed for sale$455,000+671.2%$181/sqft
        Source: Fercodini Properties, Inc. #170067596 Report a problem
        3/16/2018Sold$59,000$24/sqft
        Source: Public Record Report a problem

        Public tax history

        YearProperty taxesTax assessment
        2025$10,805 +8.7%$300,710
        2024$9,944 +3.8%$300,710
        2023$9,584 +3.5%$300,710
        2022$9,262 +2.9%$300,710 +10.7%
        2021$8,999 +0%$271,540 +262.1%
        2020$8,999 +414.5%$74,980 +42.1%
        2019$1,749 +2.9%$52,770
        2018$1,699 +3%$52,770
        2017$1,650 +12.8%$52,770 +4.3%
        2016$1,463 $50,590

        Find assessor info on the county website

        Monthly payment

        Est. payment

          Payment breakdown

          Explore the cost of this home by adjusting the details. Changes won't be saved.
          All calculations are estimates and provided by Zillow, Inc. for informational purposes only. Actual amounts may vary.
          HOA fees may include property taxes on listings classified as Co-Ops. Contact the listing agent and/or owner for fee details.
          Mortgage interest rates are dependent on a number of factors, including credit score, down payment, and repayment length. Interest rate data provided by Zillow Group Marketplace, Inc. as of 1/1/1970 from various mortgage lenders with which we have lead or other similar arrangements; the Estimated Payment is an average of those rates.
          See how much you could borrow to make a competitive offer.

          Climate risks

          Neighborhood: 06716

          Getting around

          19 / 100
          Car-Dependent
          13 / 100
          Somewhat Bikeable

          Nearby schools

          GreatSchools rating
          Schools provided by the listing agent
          • Elementary: Alcott
          • High: Wolcott

          Source: Smart MLS. This data may not be complete. We recommend contacting the local school district to confirm school assignments for this home.

          A local agent can set up tours, give advice and negotiate with sellers.

          Browse local experts

          Similar homes

          Skip to the end of the carouselSkip to the beginning of the carousel