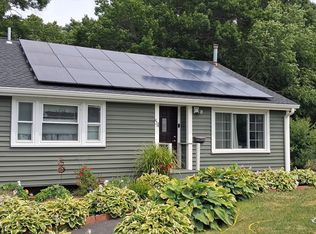
Offered for the first time in over 60 years! This lovingly maintained home is ready for its next chapter. Nestled on a quiet side street in one of Stoughton's most desirable neighborhoods, it offers the perfect balance of peaceful living and everyday convenience—just minutes from schools, shopping, parks, commuter rail, major highways, and more. Inside, you'll find beautiful hardwood floors, abundant natural light, and a welcoming living room complete with a charming fireplace. The spacious eat-in kitchen provides the perfect setting for gathering with family and friends, while three comfortable bedrooms and a generously sized full bath complete the main level. Downstairs, the expansive basement offers endless possibilities—whether you envision additional living space, a playroom, home gym, or the ultimate man cave—complete with a cozy wood stove for added warmth and character. Situated on a beautiful .34-acre lot, this home also features central air, a generator hookup, air compressor hookup, storage shed, town water and sewer, and is located in the highly sought-after South Elementary School District. A rare opportunity to own a home that the same family has lovingly cared for for more than six decades—don't miss your chance to make it your own.
For sale
$510,000
16 Davis Rd, Stoughton, MA 02072
3beds
1,008sqft
:
Get pre-qualified$3,310/mo
Single Family Residence
Built in 1959
0.34 Acres Lot
$513,000 Zestimate®
$506/sqft
$-- HOA
What's special
Charming fireplaceCozy wood stoveCentral airStorage shedThree comfortable bedroomsQuiet side streetAbundant natural light
- 1 day |
- 306 |
- 21 |
Zillow last checked:
Listing updated:
Listed by:
Jenelle Hitchcock 617-680-7267,
Keller Williams Realty Signature Properties 781-924-5766,
Jenelle Hitchcock 617-680-7267
Source: MLS PIN,MLS#: 73554447
Facts & features
Interior
Bedrooms & bathrooms
- Bedrooms: 3
- Bathrooms: 2
- Full bathrooms: 2
Primary bathroom
- Features: No
Heating
- Baseboard, Oil, Wood Stove
Cooling
- Central Air
Features
- Flooring: Wood
- Basement: Full,Bulkhead
- Number of fireplaces: 1
Interior area
- Total structure area: 1,008
- Total interior livable area: 1,008 sqft
- Finished area above ground: 1,008
- Finished area below ground: 1,000
Property
Parking
- Total spaces: 6
- Parking features: Paved Drive, Off Street, Paved
- Uncovered spaces: 6
Lot
- Size: 0.34 Acres
Details
- Parcel number: M:0062 B:0111 L:0000,235818
- Zoning: RC
Construction
Type & style
- Home type: SingleFamily
- Architectural style: Ranch
- Property subtype: Single Family Residence
Materials
- Frame
- Foundation: Concrete Perimeter
Condition
- Year built: 1959
Utilities & green energy
- Sewer: Public Sewer
- Water: Public
Community & HOA
Community
- Features: Public Transportation, Shopping, Park, Walk/Jog Trails, Golf, Medical Facility, Laundromat, Highway Access, House of Worship, Public School, T-Station
HOA
- Has HOA: No
Location
- Region: Stoughton
Financial & listing details
- Price per square foot: $506/sqft
- Tax assessed value: $433,500
- Annual tax amount: $5,367
- Date on market: 7/23/2026
Estimated market value
$513,000
$487,000 - $539,000
$3,535/mo
Price history
| Date | Event | Price |
|---|---|---|
| 7/24/2026 | Listed for sale | $510,000$506/sqft |
Source: MLS PIN #73554447 Report a problem | ||
Public tax history
| Year | Property taxes | Tax assessment |
|---|---|---|
| 2025 | $5,367 +2.3% | $433,500 +5.2% |
| 2024 | $5,245 +3.5% | $412,000 +10.2% |
| 2023 | $5,066 +2.1% | $373,900 +8.6% |
| 2022 | $4,961 +5.1% | $344,300 +10.1% |
| 2021 | $4,722 +1.4% | $312,700 |
| 2020 | $4,656 +1.3% | $312,700 +4.4% |
| 2019 | $4,596 +12.4% | $299,600 +8.5% |
| 2018 | $4,089 +4.2% | $276,100 +1.9% |
| 2017 | $3,925 +7.2% | $270,900 +10.8% |
| 2016 | $3,660 +1.9% | $244,500 +2.9% |
| 2015 | $3,593 +7% | $237,500 +11.3% |
| 2014 | $3,357 +4.4% | $213,300 |
| 2013 | $3,214 +1.8% | $213,300 -2.1% |
| 2012 | $3,158 +1.4% | $217,800 -5.1% |
| 2011 | $3,114 +0.2% | $229,500 -8% |
| 2010 | $3,109 -0.3% | $249,500 -11.9% |
| 2009 | $3,117 +3.5% | $283,100 -8% |
| 2008 | $3,011 +5.7% | $307,600 +4.8% |
| 2007 | $2,848 +4.5% | $293,600 +7.6% |
| 2006 | $2,725 +1.6% | $272,800 +9% |
| 2005 | $2,682 +4.2% | $250,200 +23% |
| 2004 | $2,573 +7% | $203,400 +8% |
| 2003 | $2,405 -1.9% | $188,300 +3.9% |
| 2002 | $2,452 +18.1% | $181,200 +43.2% |
| 1996 | $2,076 | $126,500 |
Find assessor info on the county website
Monthly payment
Est. payment
Payment breakdown
Explore the cost of this home by adjusting the details. Changes won't be saved.Climate risks
Neighborhood: 02072
Nearby schools
GreatSchools rating
- 7/10South Elementary SchoolGrades: K-5Distance: 0.8 mi
- 5/10O'Donnell Middle SchoolGrades: 6-8Distance: 2.4 mi
- 5/10Stoughton High SchoolGrades: 9-12Distance: 2.3 mi
- $602,8003 bd1 ba1.3k sqft26 Davis Rd, Stoughton, MA 02072Off Market
- $625,5003 bd1 ba1.1k sqft6 Davis Rd, Stoughton, MA 02072Off Market
- $712,4003 bd1 ba1.7k sqft21 Davis Rd, Stoughton, MA 02072Off Market
- $657,4005 bd2 ba1.9k sqft11 Davis Rd, Stoughton, MA 02072Off Market
- $599,5003 bd1 ba1.1k sqft50 Esten Rd, Stoughton, MA 02072Off Market
- $559,1003 bd1 ba1.5k sqft36 Davis Rd, Stoughton, MA 02072Off Market
- $622,9003 bd1 ba1.7k sqft62 Esten Rd, Stoughton, MA 02072Off Market
- $674,0003 bd2 ba1.9k sqft31 Davis Rd, Stoughton, MA 02072Off Market
A local agent can set up tours, give advice and negotiate with sellers.
A local lender can help you make sure your offer is ready when you are.
Similar homes
- $520,0003 bd1 ba1.2k sqft79 Brookville Ave, Brockton, MA 02302For Sale
 MLS ID #73554470, The D'Entremont Group, Keller Williams Realty Signature Properties. MLS PIN
 - $489,9004 bd1 ba1.4k sqft54 Carter St, Brockton, MA 02302For Sale
 MLS ID #73553140, Kevin Fitzgerald, eXp Realty LLC. MLS PIN
 - $629,0002 bd1 ba716 sqft35 Willowwood Ave, Stoughton, MA 02072For Sale
 MLS ID #73554547, Derek Greene, The Greene Realty Group. MLS PIN
 - $550,0003 bd1 ba1.1k sqft2 Hillwood Ave, Stoughton, MA 02072For Sale
 MLS ID #73538952, Leighton Team, Keller Williams Realty. MLS PIN
 - $539,9002 bd2 ba1.1k sqft79 Edson St, Brockton, MA 02302For SaleMLS ID #73553910, Michelle Saltmarsh, Lamacchia Realty, Inc.. MLS PIN
- $529,0003 bd1 ba1.3k sqft16 Linwood St, Holbrook, MA 02343For SaleMLS ID #73553073, Giang Nguyen, Harmony Hill Realty LLC. MLS PIN
- $520,0003 bd2 ba1.5k sqft4 Baltic Ave, Brockton, MA 02302For SaleMLS ID #73550595, Daisy De La Rosa, Keller Williams Realty. MLS PIN
- $450,0003 bd1 ba1.3k sqft31 Stephen Dr, Brockton, MA 02302For SaleMLS ID #73552882, Amber Cadorette, Keller Williams Elite. MLS PIN
- $624,9003 bd3 ba1.5k sqft358 W Main St, Avon, MA 02322For SaleMLS ID #73554095, Christine Do, Keller Williams Realty. MLS PIN
- $479,9003 bd2 ba1k sqft66 Boyle Rd, Brockton, MA 02302For SaleMLS ID #73547447, Susan Colombo, Colombo Real Estate. MLS PIN
- $525,0003 bd1 ba1k sqft941 S Franklin St, Holbrook, MA 02343For SaleMLS ID #73551072, Carline Chery, Bold Vision Real Estate Solutions, LLC. MLS PIN
- $359,9003 bd1 ba1.1k sqft148 Summer St, North Easton, MA 02356For SaleMLS ID #73552309, John C Carey, Jack Carey and Associates. MLS PIN
- $485,0003 bd1 ba1k sqft118 Edson St, Brockton, MA 02302For SaleMLS ID #73551939, Michael Haikal, Michael Haikal Real Estate. MLS PIN
- $509,9003 bd2 ba1.4k sqft5 Elsie Rd, Brockton, MA 02302For SaleMLS ID #73542184, John Stowell, Sapphire Real Estate. MLS PIN
- $538,9993 bd2 ba1.5k sqft50 Baltic Ave, Brockton, MA 02302For SaleMLS ID #73523253, Wendy R. Whitty, Whitty Real Estate. MLS PIN
- $569,0003 bd3 ba1.4k sqft103 Manomet St, Brockton, MA 02301For SaleMLS ID #73552037, Sindy Barreau, MSC Realty Inc.. MLS PIN
- $470,0003 bd2 ba1.3k sqft237 Hovenden Ave, Brockton, MA 02302For SaleMLS ID #73540398, Daniel Beirne, OpenDoor Brokerage LLC. MLS PIN
- $599,0003 bd2 ba1.5k sqft3 Hendricks St, Avon, MA 02322For SaleMLS ID #73551497, Megan Edwards, Cameron Real Estate Group. MLS PIN
- $--3 bd2 ba1.3k sqft98 Quincy St, Brockton, MA 02302AuctionXome
- $420,0002 bd1 ba809 sqft14 Condon St, Brockton, MA 02301For SaleMLS ID #73553019, Kevin Johnson, Realty20. MLS PIN
