What if every day felt a little more like a getaway? Welcome to 16 Dean Drive in the sought-after Springwater Lakes community, where nature isn't just nearby-it's part of your everyday life. Perfectly positioned on one of the community's most desirable lots on 1/3 acre, this beautifully updated bungalow backs directly onto the pond offering peaceful water views, exceptional privacy & direct access to walking trails & 2 private community ponds for swimming, kayaking, fishing & endless outdoor enjoyment. Inside, warm & inviting living spaces are designed for both comfort & connection. The open-concept living and dining area is highlighted by vaulted ceilings and a stunning stone wood-burning fireplace, creating the perfect gathering place in every season. The thoughtfully updated kitchen offers both style and functionality, while the spacious main-floor laundry room also serves as a pantry and additional storage. Character-filled touches, including custom live-edge shelving & heated bathroom floors, add warmth and charm throughout. Step outside and discover where this property truly shines. Beautiful English gardens, armour stone landscaping, a sprawling deck overlooking the pond, a covered rear porch with dog run, dedicated fire pit area, detached garage, storage shed, and ample parking create an outdoor setting that's simply unmatched. Conveniently located near Mansfield Ski Club, the Bruce Trail, Creemore, Shelburne, Alliston & just 40min to Collingwood and Blue Mountain, every season offers a new adventure just minutes from your doorstep. Springwater Lakes is more than a neighbourhood-it's a close-knit community built around nature, recreation & peaceful country living. The Annual Community Association Fee of $600 covers grading & maintenance for the private road, trail maintenance & more. The feeling of home is built on moments and memories, both inside & out. Here, you'll find not just an exceptional property, but a lifestyle you'll never want to leave.
For sale
C$599,900
16 Dean Rd, Mulmur, ON L9V 3E7
2beds
1baths
Single Family Residence
Built in ----
0.36 Acres Lot
$-- Zestimate®
C$--/sqft
C$-- HOA
What's special
Peaceful water viewsExceptional privacyVaulted ceilingsStunning stone wood-burning fireplaceThoughtfully updated kitchenCustom live-edge shelvingHeated bathroom floors
- 1 day |
- 5 |
- 0 |
Zillow last checked:
Listing updated:
Listed by:
COLDWELL BANKER RONAN REALTY
Source: TRREB,MLS®#: X13549110 Originating MLS®#: Toronto Regional Real Estate Board
Originating MLS®#: Toronto Regional Real Estate BoardFacts & features
Interior
Bedrooms & bathrooms
- Bedrooms: 2
- Bathrooms: 1
Primary bedroom
- Level: Main
- Dimensions: 4.07 x 3.21
Bedroom 2
- Level: Main
- Dimensions: 2.85 x 4.29
Dining room
- Level: Main
- Dimensions: 2.32 x 3.71
Foyer
- Level: Main
- Dimensions: 2.39 x 1.7
Kitchen
- Level: Main
- Dimensions: 2.38 x 2.97
Living room
- Level: Main
- Dimensions: 5.26 x 3.6
Pantry
- Level: Main
- Dimensions: 2.84 x 3.3
Heating
- Forced Air, Propane
Cooling
- Central Air
Appliances
- Included: Water Softener
Features
- Primary Bedroom - Main Floor
- Basement: Separate Entrance,Unfinished,Partial
- Has fireplace: Yes
- Fireplace features: Family Room, Wood Burning Stove
Interior area
- Living area range: 700-1100 null
Video & virtual tour
Property
Parking
- Total spaces: 11
- Parking features: Private
- Has garage: Yes
Features
- Patio & porch: Deck, Porch
- Exterior features: Landscaped, Privacy, Recreational Area, Year Round Living
- Pool features: None
- Has view: Yes
- View description: Beach, Forest, Garden, Meadow, Pond, Trees/Woods, Water
- Has water view: Yes
- Water view: Beach,Pond,Water
Lot
- Size: 0.36 Acres
- Features: Beach, Cul de Sac/Dead End, Greenbelt/Conservation, Lake/Pond, School Bus Route, Wooded/Treed, Irregular Lot
Details
- Additional structures: Garden Shed, Other
- Parcel number: 341100085
Construction
Type & style
- Home type: SingleFamily
- Architectural style: Bungalow
- Property subtype: Single Family Residence
Materials
- Aluminum Siding
- Foundation: Block, Other
- Roof: Asphalt Shingle
Utilities & green energy
- Sewer: Septic
- Water: Drilled Well
Community & HOA
Community
- Security: Carbon Monoxide Detector(s), Smoke Detector(s)
Location
- Region: Mulmur
Financial & listing details
- Annual tax amount: C$2,526
- Date on market: 7/10/2026
COLDWELL BANKER RONAN REALTY
COLDWELL BANKER RONAN REALTY
By pressing Contact Agent, you agree that the real estate professional identified above may call/text you about your search, which may involve use of automated means and pre-recorded/artificial voices. You don't need to consent as a condition of buying any property, goods, or services. Message/data rates may apply. You also agree to our Terms of Use. Zillow does not endorse any real estate professionals. We may share information about your recent and future site activity with your agent to help them understand what you're looking for in a home.
Price history
Price history is unavailable.
Public tax history
Tax history is unavailable.
Climate risks
Neighborhood: L9V
Nearby schools
GreatSchools rating
No schools nearby
We couldn't find any schools near this home.
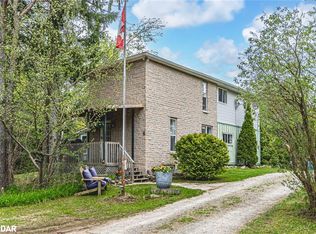
- C$572,0004 bd3 ba1.4k sqft6 McCutcheon Rd, Mulmur, ON L9V3E8Sold
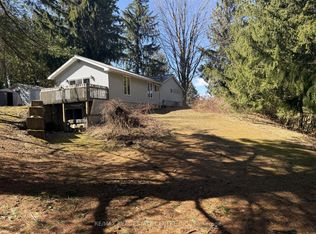
- C$669,0003 bd1 ba-- sqft21 McCutcheon Rd, Mulmur, ON L9V3E8For Sale
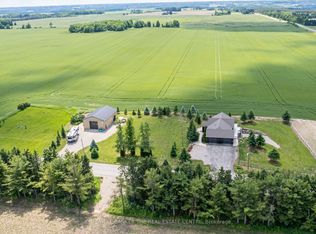
- C$1,599,9993 bd3 ba-- sqft676600 Centre Rd, Mulmur, ON L9V0E1For Sale
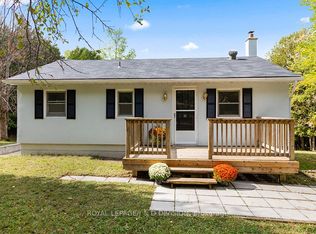
- C$839,0003 bd1 ba-- sqft637202 Prince Of Wales Rd, Mulmur, ON L9V0C2For Sale
- C$2,250,0005 bd4 ba-- sqft717218 1st Line E, Mulmur, ON L9V0G2For Sale
- C$599,0002 bd1 ba-- sqft606095 River Rd, Mulmur, ON L9V0S9For Sale
- C$1,250,0002,156.674 Square Feet716582 1st Line E #H-S, Mulmur, ON L9V0G1Lot/Land
- C$1,765,0005 bd3 ba-- sqft796271 3rd Line E, Mulmur, ON L9V0H2For Sale
Similar homes
- C$649,9004 bd3 ba-- sqft598296 2nd Line W, Mulmur, ON L9V 0B5For Sale
 MLS ID #X13492454, FARIS TEAM REAL ESTATE. TRREB
 - C$679,9004 bd3 ba-- sqft317 Main St E, Shelburne, ON L9V 2Y7For Sale
 MLS ID #X13527420, ROYAL LEPAGE RCR REALTY. TRREB
 - C$599,9003 bd3 ba-- sqft333 Andrew St, Shelburne, ON L9V 2Y8For Sale
 MLS ID #X13106720, CENTURY 21 LEADING EDGE REALTY INC.. TRREB
 - C$659,9004 bd2 ba-- sqft27 Rustic Cres, Orangeville, ON L9W 1T1For Sale
 MLS ID #W13547576, KELLER WILLIAMS EXPERIENCE REALTY. TRREB
 - C$599,9993 bd2 ba-- sqft318 Shelburne Pl, Shelburne, ON L9V 3A9For SaleMLS ID #X13135316, RE/MAX REAL ESTATE CENTRE INC.. TRREB
- C$749,9003 bd1 ba-- sqft281 Tupper Blvd, New Tecumseth, ON L9R 1A8For SaleMLS ID #N13538676, COLDWELL BANKER RONAN REALTY. TRREB
- C$599,9004 bd3 ba-- sqft142 Marion St, Shelburne, ON L9V 3C1For SaleMLS ID #X13238908, HOMELIFE/MIRACLE REALTY LTD. TRREB
- C$799,9003 bd3 ba-- sqft14 Douglas Dr, New Tecumseth, ON L9R 1J9For SaleMLS ID #N13544240, RE/MAX HALLMARK CHAY REALTY. TRREB
- C$689,9004 bd2 ba-- sqft15 Essa Rd, New Tecumseth, ON L9R 1N3For SaleMLS ID #N13530068, COLDWELL BANKER RONAN REALTY. TRREB
- C$699,9994 bd2 ba-- sqft877430 5th Line E, Mulmur, ON L9V 0K7For SaleMLS ID #X13172882, SAGE REAL ESTATE LIMITED. TRREB
- C$579,0003 bd3 ba-- sqft520 Pineview Gdns, Shelburne, ON L9V 2Z9For SaleMLS ID #X13207422, ROYAL LEPAGE MEADOWTOWNE REALTY. TRREB
- C$599,9004 bd2 ba-- sqft80 Sheffield St, Southgate, ON N0C 1B0For SaleMLS ID #X13487708, RE/MAX REAL ESTATE CENTRE INC.. TRREB
- C$599,9002 bd1 ba-- sqft350 Main St E, Southgate, ON N0C 1B0For SaleMLS ID #X13500664, Forest Hill Real Estate Inc.. TRREB
- C$639,9003 bd2 ba-- sqft321 Owen Sound St, Shelburne, ON L9V 2W9For SaleMLS ID #X13086122, RE/MAX HALLMARK CHAY REALTY. TRREB
- C$599,9002 bd1 ba-- sqft145 Collingwood St, Clearview, ON L0M 1G0For SaleMLS ID #S13162540, REAL BROKER ONTARIO LTD.. TRREB
- C$610,0003 bd2 ba-- sqft1229 County Road 124, Clearview, ON N0C 1M0For SaleMLS ID #S12712114, Coldwell Banker The Real Estate Centre. TRREB
- C$599,9003 bd3 ba-- sqft190 Sheffield St, Southgate, ON N0C 1B0For SaleMLS ID #X13154612, Royal LePage Real Estate Associates. TRREB
- C$789,0005 bd4 ba-- sqft25 George St, New Tecumseth, ON L9R 1M7For SaleMLS ID #N13529758, RE/MAX COMMUNITY REALTY INC.. TRREB
- C$629,9003 bd2 ba-- sqft52 Carlton Dr, Orangeville, ON L9W 2X9For SaleMLS ID #W13513062, CENTURY 21 MILLENNIUM INC.. TRREB
- C$599,9005 bd2 ba-- sqft106 Malcolm St, Essa, ON L0M 1B0For SaleMLS ID #N13476562, CENTURY 21 B.J. ROTH REALTY LTD., BROKERAGE. TRREB
- Ontario
- Dufferin County
- Mulmur
- L9V 3E7
- 16 Dean Rd
Nearby cities
Nearby zip codes
Other Mulmur Topics
