MALLARD LAKE ESTATES - 1 ACRE - 2003 BUILD - CONTRACTOR PURCHASED - HE AND HIS WIFE HAVE A TALENT FOR GUTTING AND RENOVATING WITH AN "KEEN EYE" FOR WHAT IS IN STYLE! NAILED THIS TOTAL RENOVATION - PICTURES ARE WORTH A 1000 WORDS - HOME HAS 3544 SQ FT - MODERN CONEMPORTAY VIBE - WEST ELM INFLUENCE - 9 FT CEILINGS- CUSTOM DETAILS LOOM LARGE AS YOU TRAVEL ROOM TO ROOM - ENTIRE HOME HAS UPSCALE FLOORING - A SOARING 2 STORY FOYER WELCOMES YOU IN - SITES LINES GO TO THE STUNNING STAIRCASE ENCHANCED W/ CUSTOM MOLDINGS - IMPRESSIVE LIVING RM & DINING RM AT ENTRY - YOU WILL LOVE THE OPEN CONCEPT KITCHEN - FAMILY RM - FAMILY RM FEATURES A FIREPLACE & BUILT INS. THE UPSCALE LIGHT AND AIRY MODERN KITCHEN WITH LUMINOUS GRAYISH CABINETS & GORGOUS QUARZ COUNTER & UPSCALE APPLIANCES + A COFFE BAR ADDS TO THE WOW! DOWN THE HALL LEADS TO A 1.2 BATH & FRESH LAUNDRY RM - A COOL TRANSITION ZONE OPENS TO THE 3+ CAR GAR. 2ND FLOOR: 3 SUPER SIZED BEDROOMS & 2 UPSCALE BATHS. LOWER LEVEL: 4TH BEDROOM - 3RD FULL BATH & A REC/FAMILY RM + AN OFFICE - BACK YARD - OH MY! 16X32 BEAUTIFUL SPARKLING IN GROUND POOL - BLACK IRON FENCE -CONCRETE BRIGHT LIKE A "GEM" POOL DECK & A SEAL THE DEAL- MODERN LUXURY POOL HOUSE FEATURING A BUILT IN BAR, TONGE N GROOVE CEILING & A DEDICATED TV ENTERTAINMENT SETUP SERVES AN "THE ULTIMATE BACKYARD OASIS". IMAGINE HANGING OUT HERE? HAVING FUN SWIMMING -WATCHING TV HVAC 2018 ROOF 2023 HOA $15O ANNUAL-PELLA WINDOWS - SOLAR PD IN FULL! EXCEEDS EXPECTATIONS! COMING SOON!
For sale
$469,000
16 Drake Rd, Jacksonville, IL 62650
4beds
3,586sqft
Single Family Residence, Residential
Built in 2003
1 Acres Lot
$450,800 Zestimate®
$131/sqft
$-- HOA
What's special
- 28 days
- 1,941
- 100
Zillow last checked:
Listing updated:
Listed by:
Judy Eoff Office:217-245-9613,
RE/MAX Results Plus
Source: RMLS Alliance as distributed by MLS GRID,MLS#: CA1046464 Originating MLS: Capital Area Association of Realtors
Originating MLS: Capital Area Association of Realtors
Facts & features
Interior
Bedrooms & bathrooms
- Bedrooms: 4
- Bathrooms: 4
- Full bathrooms: 3
- 1/2 bathrooms: 1
Bedroom 1
- Level: Upper
- Dimensions: 13ft 0in x 16ft 0in
Bedroom 2
- Level: Upper
- Dimensions: 16ft 0in x 12ft 6in
Bedroom 3
- Level: Upper
- Dimensions: 12ft 0in x 12ft 6in
Bedroom 4
- Level: Lower
- Dimensions: 12ft 0in x 12ft 6in
Other
- Level: Main
- Dimensions: 12ft 0in x 12ft 0in
Other
- Level: Lower
- Dimensions: 14ft 0in x 13ft 3in
Other
- Area: 1116
Additional room
- Description: CENETER ENTRY HALL
- Level: Main
- Dimensions: 13ft 0in x 12ft 0in
Additional room 2
- Description: ENTRY FROM GAR
- Level: Main
- Dimensions: 9ft 0in x 4ft 0in
Family room
- Level: Main
- Dimensions: 21ft 0in x 15ft 0in
Kitchen
- Level: Main
- Dimensions: 20ft 0in x 15ft 0in
Laundry
- Level: Main
- Dimensions: 12ft 0in x 8ft 0in
Living room
- Level: Main
- Dimensions: 16ft 0in x 13ft 0in
Main level
- Area: 1343
Recreation room
- Level: Lower
- Dimensions: 24ft 0in x 13ft 6in
Upper level
- Area: 1127
Heating
- Forced Air, Propane
Cooling
- Central Air
Appliances
- Included: Dishwasher, Disposal, Microwave, Range, Refrigerator, Washer
Features
- Solid Surface Counter, Ceiling Fan(s)
- Windows: Window Treatments, Blinds
- Basement: Finished,Full
- Number of fireplaces: 1
- Fireplace features: Gas Log, Family Room
Interior area
- Total structure area: 2,470
- Total interior livable area: 3,586 sqft
Property
Parking
- Total spaces: 3
- Parking features: Attached, Paved, Oversized
- Attached garage spaces: 3
- Details: Number Of Garage Remotes: 2
Features
- Levels: Two
Lot
- Size: 1 Acres
- Dimensions: 1 ACRE
- Features: Level
Details
- Parcel number: 0934401017
- Other equipment: Radon Mitigation System
Construction
Type & style
- Home type: SingleFamily
- Property subtype: Single Family Residence, Residential
Materials
- Frame, Brick, Vinyl Siding
- Roof: Shingle
Condition
- New construction: No
- Year built: 2003
Utilities & green energy
- Sewer: Septic Tank
- Water: Public
Community & HOA
Community
- Subdivision: Mallard Lake Estates
Location
- Region: Jacksonville
Financial & listing details
- Price per square foot: $131/sqft
- Tax assessed value: $347,220
- Annual tax amount: $7,506
- Date on market: 9/11/2026
- Cumulative days on market: 22 days
Estimated market value
$450,800
$428,000 - $473,000
$3,075/mo
Price history
| Date | Event | Price |
|---|---|---|
| 9/18/2026 | Listed for sale | $469,000+77%$131/sqft |
Source:  RMLS Alliance as distributed by MLS GRID #CA1046464 Report a problem RMLS Alliance as distributed by MLS GRID #CA1046464 Report a problem | ||
| 8/28/2020 | Sold | $265,000-1.8%$74/sqft |
Source: RMLS Alliance as distributed by MLS GRID #CA1000987 Report a problem | ||
| 7/9/2020 | Pending sale | $269,900$75/sqft |
Source: RE/MAX Results Plus #CA1000987 Report a problem | ||
| 7/8/2020 | Listed for sale | $269,900$75/sqft |
Source: RE/MAX Results Plus #CA1000987 Report a problem | ||
| 7/8/2020 | Pending sale | $269,900$75/sqft |
Source: RE/MAX Results Plus #CA1000987 Report a problem | ||
| 7/6/2020 | Listed for sale | $269,900$75/sqft |
Source: RE/MAX Results Plus #CA1000987 Report a problem | ||
Public tax history
| Year | Property taxes | Tax assessment |
|---|---|---|
| 2024 | $6,160 -0.5% | $115,740 +7.7% |
| 2023 | $6,192 +10.4% | $107,490 +9.5% |
| 2022 | $5,607 -1.7% | $98,170 -2.9% |
| 2021 | $5,704 +1.6% | $101,100 +19.6% |
| 2020 | $5,617 +9.5% | $84,550 +8.6% |
| 2019 | $5,132 +1.6% | $77,890 +3.6% |
| 2018 | $5,050 +0.9% | $75,210 -4.5% |
| 2017 | $5,004 | $78,730 |
| 2016 | $5,004 0% | $78,730 +3% |
| 2015 | $5,004 +3% | $76,430 |
| 2014 | $4,861 +3.2% | $76,430 |
| 2013 | $4,708 | $76,430 +1.8% |
| 2011 | -- | $75,100 +2.5% |
| 2010 | $4,411 +4% | $73,270 |
| 2009 | $4,242 +7.2% | $73,270 +7.1% |
| 2008 | $3,956 | $68,410 |
Find assessor info on the county website
Monthly payment
Est. payment
Payment breakdown
Explore the cost of this home by adjusting the details. Changes won't be saved.Climate risks
Neighborhood: 62650
Similar homes
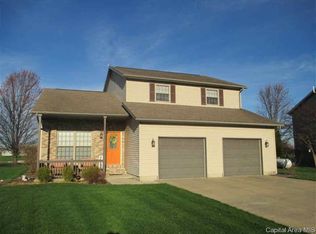
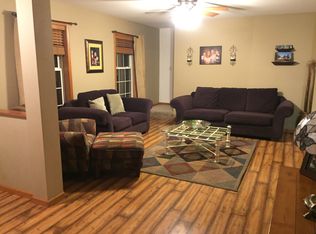
- $349,9004 bd4 ba3.3k sqft107 Edlen Ln, Jacksonville, IL 62650For Sale
 MLS ID #CA1043987, Jess Spradlin, Spradlin Auction & Real Estate. RMLS Alliance as distributed by MLS GRID
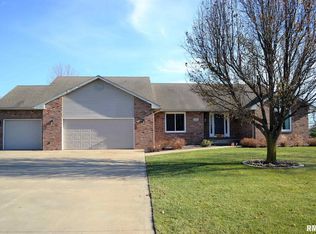
 - $265,0002 bd3 ba3.6k sqft1602 Portuguese Hill Rd, Jacksonville, IL 62650For Sale
 MLS ID #CA1045736, Scott T Eoff, RE/MAX Results Plus. RMLS Alliance as distributed by MLS GRID
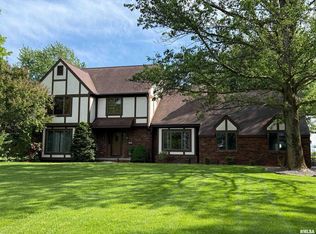
 - $544,0004 bd4 ba3.9k sqft15500 W Loami Rd, New Berlin, IL 62670For Sale
 MLS ID #CA1043253, Jami R Winchester, The Real Estate Group, Inc.. RMLS Alliance as distributed by MLS GRID
 - $419,0003 bd3 ba3.4k sqft1915 Us Highway 67, Meredosia, IL 62665For Sale
 MLS ID #CA1042210, Dagmar C Schroetter, Apex Realty of Illinois, LLC. RMLS Alliance as distributed by MLS GRID
