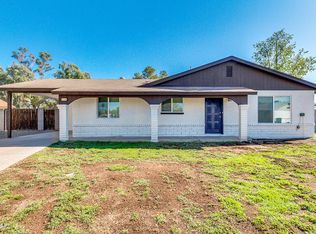
Beautifully renovated 3-bedroom, 2-bath home with NO HOA in a fantastic Tempe location sitting on over 1/3 of an acre! The down to the studs remodel features an oversized granite island, white cabinetry, stainless steel KitchenAid appliances, gas range, farmhouse-style sink, and custom tile backsplash. Enjoy wood-look flooring, recessed lighting, spacious living areas, and a generous primary suite with a walk-in closet, dual vanities, and a large walk-in shower. Ideally located just 10 minutes from ASU and 2 minutes from Kiwanis Park, with easy access to shopping, dining, entertainment, and major freeways and 15 minutes from the Sky Harbor Airport! Includes a 2.5-car detached workshop with electric hookups in the backyard, along with an RV gate! 200 amp service, upgraded windows, new HVAC, spray form insulation, and 300 sq ft rear porch. More photos available to work available upon request along with blue prints of all remodeling completed.
For sale
Price cut: $35K (10/2)
$649,900
16 E RICE Drive, Tempe, AZ 85283
3beds
1,915sqft
Single Family Residence
Built in 1973
0.36 Acres Lot
$-- Zestimate®
$339/sqft
$-- HOA
What's special
Rv gateGenerous primary suiteFarmhouse-style sinkRecessed lightingOversized granite islandCustom tile backsplashWhite cabinetry
- 80 days
- 325
- 36
Zillow last checked:
Listing updated:
Listed by:
Elliott McAllister 602-326-0851,
American Key Realty
Source: ARMLS,MLS#: 7068234
Facts & features
Interior
Bedrooms & bathrooms
- Bedrooms: 3
- Bathrooms: 2
- Full bathrooms: 2
Heating
- Hot Water, Natural Gas
Cooling
- Central Air, Ceiling Fan(s)
Appliances
- Included: Refrigerator, Built-in Microwave, Dishwasher, Electric Oven, Gas Cooktop
- Laundry: Inside, Gas Dryer Hookup
Features
- Granite Counters, Double Vanity, Eat-in Kitchen, Breakfast Bar, Kitchen Island
- Flooring: Tile
- Windows: Double Pane Windows
- Has basement: No
- Has fireplace: No
Interior area
- Total structure area: 1,915
- Total interior livable area: 1,915 sqft
Property
Parking
- Total spaces: 6.5
- Parking features: Detached Garage, RV Access/Parking, Storage
- Garage spaces: 2.5
- Uncovered spaces: 4
Features
- Stories: 1
- Patio & porch: Covered, Patio
- Exterior features: Misting System
- Spa features: None
- Fencing: Back Yard,Block
Lot
- Size: 0.36 Acres
- Features: Cul-De-Sac, Gravel/Stone Back, Grass Back
Details
- Additional structures: Workshop
- Parcel number: 30103021
Construction
Type & style
- Home type: SingleFamily
- Property subtype: Single Family Residence
Materials
- Painted, Block
- Roof: Other
Condition
- Year built: 1973
Details
- Builder name: MASTERCRAFT
Utilities & green energy
- Sewer: Public Sewer
Community & HOA
Community
- Features: Biking/Walking Path
- Subdivision: UNIVERSITY ROYAL UNIT 2
HOA
- Has HOA: No
- Services included: No Fees
Location
- Region: Tempe
Financial & listing details
- Price per square foot: $339/sqft
- Tax assessed value: $452,500
- Annual tax amount: $2,858
- Date on market: 8/18/2026
- Cumulative days on market: 80 days
- Listing terms: VA Loan,Cash,Conventional
- Ownership: Fee Simple
- Road surface type: Asphalt
Estimated market value
Not available
Estimated sales range
Not available
Not available
Price history
| Date | Event | Price |
|---|---|---|
| 10/2/2026 | Price change | $649,900-5.1%$339/sqft |
Source:  ARMLS #7068234 Report a problem | ||
| 9/4/2026 | Price change | $684,900-2%$358/sqft |
Source: ARMLS #7068234 Report a problem | ||
| 8/27/2026 | Price change | $699,000-1.5%$365/sqft |
Source: ARMLS #7068234 Report a problem | ||
| 8/18/2026 | Listed for sale | $710,000$371/sqft |
Source: ARMLS #7068234 Report a problem | ||
Public tax history
| Year | Property taxes | Tax assessment |
|---|---|---|
| 2025 | $2,845 +7.7% | $45,250 -7.5% |
| 2024 | $2,642 +1.2% | $48,910 +96.7% |
| 2023 | $2,610 +4.2% | $24,868 -22.7% |
| 2022 | $2,505 +1.4% | $32,170 +8% |
| 2021 | $2,469 +2% | $29,780 +11.2% |
| 2020 | $2,422 +2.8% | $26,780 +8.3% |
| 2019 | $2,357 | $24,720 +11.5% |
| 2018 | $2,357 +3.2% | $22,170 +9.1% |
| 2017 | $2,283 +3.9% | $20,330 +1.9% |
| 2016 | $2,198 +2.8% | $19,950 +5% |
| 2015 | $2,139 | $19,000 +18.5% |
| 2014 | -- | $16,030 +5% |
| 2013 | -- | $15,260 -9.2% |
| 2012 | -- | $16,810 -11.8% |
| 2011 | -- | $19,060 -7.8% |
| 2010 | -- | $20,680 -18.1% |
| 2009 | -- | $25,260 +9.8% |
| 2008 | -- | $23,000 +12.5% |
| 2007 | -- | $20,450 +37.2% |
| 2006 | -- | $14,900 |
| 2005 | -- | $14,900 +12.5% |
| 2004 | -- | $13,250 |
| 2003 | -- | $13,250 +26.8% |
| 2002 | -- | $10,450 |
Find assessor info on the county website
Monthly payment
Est. payment
Payment breakdown
Explore the cost of this home by adjusting the details. Changes won't be saved.Climate risks
Neighborhood: Kiwanis Park
Nearby schools
Schools provided by the listing agent
- Elementary: Aguilar School
- Middle: Fees College Preparatory Middle School
- High: Marcos De Niza High School
- District: Tempe School District
Source: ARMLS. This data may not be complete. We recommend contacting the local school district to confirm school assignments for this home.


Similar homes
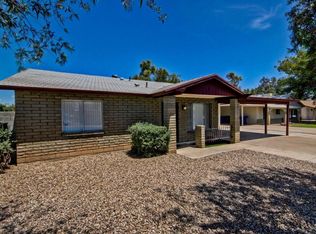
- $--3 bd2 ba1.7k sqft6435 S Wilson St, Tempe, AZ 85283Auction
 Auction.com 2
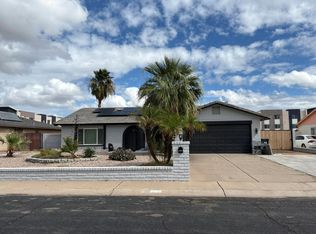
- $575,0004 bd3 ba2.1k sqft1529 E EDGEWATER Drive, Tempe, AZ 85283For Sale
 MLS ID #7102497, Randy Courtney, Weichert, Realtors - Courtney Valleywide. ARMLS
- $--3 bd2 ba1k sqft609 W Yale Dr, Tempe, AZ 85283Auction
 Auction.com 2
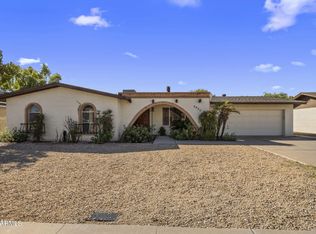
- $620,0004 bd2 ba2k sqft1139 E SESAME Street, Tempe, AZ 85283For Sale
 MLS ID #7090271, Jerry Thomas Beavers, Realty ONE Group. ARMLS
