Experience effortless Lakes Region living in this beautiful 2-bedroom, 2.5-bath condo, perfectly situated along the fairway at Waukewan Golf Club. Tucked within a quiet community, this home offers a peaceful setting with easy access to Lake Winnipesaukee, Lake Waukewan, Winona Lake, and the charming downtowns of Center Harbor and Meredith. Step inside through the welcoming foyer to discover a stunning kitchen featuring quartz countertops, subway tile backsplash, a gas range, and timeless finishes. Just off the kitchen, the screened porch - a true NH essential - overlooks the golf course, creating the perfect spot to enjoy your morning coffee or unwind after a day on the lake. Wood flooring flows throughout the main living areas, leading to the impressive living room where soaring cathedral ceilings, expansive windows, and a gas fireplace create an inviting atmosphere. The first-floor primary suite offers the ease of single-level living and features a beautifully finished ensuite tiled walk-in shower. A pantry closet and half bath complete the main level. Upstairs, the airy loft with skylight provides an ideal reading nook or home office. The second floor also features a spacious guest bedroom and full bath. Dual bedroom closets lead to unfinished attic space, offering exceptional storage rarely found in condominium living. Complete with a one-car attached garage, this exceptional home offers the perfect balance of comfort and convenience. Whether you're searching for a year-round residence or a Lakes Region retreat, you'll appreciate the peaceful golf course setting while remaining just moments from boating, hiking, skiing, dining, and all that the Lakes Region has to offer.
Active
Listed by: KW Coastal and Lakes & Mountains Realty/Meredith • Kayli Currier
Price cut: $15.1K (7/19)
$599,900
16 Eagle Ridge Road #1, Center Harbor, NH 03226
2beds
1,554sqft
Condominium
Built in 1986
-- sqft lot
$587,000 Zestimate®
$386/sqft
$-- HOA
What's special
Gas fireplaceOne-car attached garageTimeless finishesGas rangeSpacious guest bedroomWelcoming foyerExpansive windows
- 10 days |
- 494 |
- 15 |
Zillow last checked:
Listing updated:
Listed by:
Kayli Currier,
KW Coastal and Lakes & Mountains Realty/Meredith 603-569-4663
Source: PrimeMLS,MLS#: 5099481
Facts & features
Interior
Bedrooms & bathrooms
- Bedrooms: 2
- Bathrooms: 3
- Full bathrooms: 1
- 3/4 bathrooms: 1
- 1/2 bathrooms: 1
Heating
- Oil, Baseboard, Hot Water
Cooling
- None
Appliances
- Included: Dishwasher, Dryer, Gas Range, Refrigerator, Washer
- Laundry: 1st Floor Laundry
Features
- Cathedral Ceiling(s), Ceiling Fan(s), Dining Area, Primary BR w/ BA, Natural Light
- Flooring: Carpet, Ceramic Tile, Hardwood
- Windows: Skylight(s)
- Basement: Crawl Space,Interior Entry
- Has fireplace: Yes
- Fireplace features: Gas
Interior area
- Total structure area: 2,856
- Total interior livable area: 1,554 sqft
- Finished area above ground: 1,554
- Finished area below ground: 0
Property
Parking
- Total spaces: 1
- Parking features: Paved, Driveway, Garage
- Garage spaces: 1
- Has uncovered spaces: Yes
Features
- Levels: One and One Half
- Stories: 1.5
- Patio & porch: Screened Porch
- Exterior features: Deck
- Body of water: Lake Winnipesaukee
Lot
- Features: Condo Development, Country Setting, Abuts Golf Course, Near Golf Course
Details
- Parcel number: CHBRM221L016000U0001
- Zoning description: Agricultural Rural
Construction
Type & style
- Home type: Condo
- Property subtype: Condominium
Materials
- Wood Frame
- Foundation: Concrete
- Roof: Asphalt Shingle
Condition
- New construction: No
- Year built: 1986
Utilities & green energy
- Electric: Circuit Breakers
- Sewer: Community
- Utilities for property: Gas On-Site
Community & HOA
Community
- Subdivision: Woodridge Condominium Association
HOA
- Services included: Maintenance Grounds, Plowing, Sewer, Water, Condo Association Fee
- Additional fee info: Fee: $500
Location
- Region: Center Harbor
Financial & listing details
- Price per square foot: $386/sqft
- Tax assessed value: $324,200
- Annual tax amount: $3,838
- Date on market: 7/13/2026
- Exclusions: Light fixture over dining table does not convey, but will be replaced. Beer fridge does not convey.
- Road surface type: Paved
Estimated market value
$587,000
$558,000 - $616,000
$3,199/mo
Price history
| Date | Event | Price |
|---|---|---|
| 7/19/2026 | Price change | $599,900-2.5%$386/sqft |
Source:  PrimeMLS #5099481 Report a problem PrimeMLS #5099481 Report a problem | ||
| 7/13/2026 | Listed for sale | $615,000+2.5%$396/sqft |
Source: PrimeMLS #5099481 Report a problem | ||
| 5/30/2025 | Sold | $600,000-4%$386/sqft |
Source: PrimeMLS #5036261 Report a problem | ||
| 4/27/2025 | Contingent | $625,000$402/sqft |
Source: PrimeMLS #5036261 Report a problem | ||
| 4/15/2025 | Listed for sale | $625,000+86.6%$402/sqft |
Source: PrimeMLS #5036261 Report a problem | ||
| 12/22/2021 | Sold | $335,000$216/sqft |
Source: PrimeMLS #4891427 Report a problem | ||
| 11/24/2021 | Contingent | $335,000$216/sqft |
Source: PrimeMLS #4891427 Report a problem | ||
| 11/22/2021 | Listed for sale | $335,000+34.5%$216/sqft |
Source: PrimeMLS #4891427 Report a problem | ||
| 1/23/2011 | Listing removed | $249,000$160/sqft |
Source: Coldwell Banker Res Brokerage Uicker/ Mulligan #2797914 Report a problem | ||
| 1/12/2011 | Listed for sale | $249,000+18.6%$160/sqft |
Source: Coldwell Banker Res Brokerage Uicker/ Mulligan #2797914 Report a problem | ||
| 1/11/2011 | Sold | $210,000-15.7%$135/sqft |
Source: Public Record Report a problem | ||
| 8/21/2010 | Listed for sale | $249,000$160/sqft |
Source: Coldwell Banker Res Brokerage Uicker/ Mulligan #2797914 Report a problem | ||
Public tax history
| Year | Property taxes | Tax assessment |
|---|---|---|
| 2024 | $3,466 +9.1% | $324,200 |
| 2023 | $3,177 +9% | $324,200 |
| 2022 | $2,915 -2% | $324,200 +66.3% |
| 2021 | $2,976 +0.2% | $194,900 +0.6% |
| 2020 | $2,969 +0.7% | $193,700 |
| 2019 | $2,948 +6.1% | $193,700 |
| 2018 | $2,778 +3.3% | $193,700 |
| 2017 | $2,689 -5.3% | $193,700 -1.9% |
| 2016 | $2,840 | $197,500 |
| 2015 | $2,840 +9% | $197,500 |
| 2013 | $2,605 +1.7% | $197,500 |
| 2012 | $2,562 | $197,500 |
Find assessor info on the county website
Monthly payment
Est. payment
Payment breakdown
Explore the cost of this home by adjusting the details. Changes won't be saved.Climate risks
Neighborhood: 03226
Nearby schools
GreatSchools rating
- 7/10Sandwich Central SchoolGrades: K-6Distance: 9.3 mi
- NAInter-Lakes Middle TierGrades: 5-8Distance: 2.1 mi
- 6/10Inter-Lakes High SchoolGrades: 9-12Distance: 2.1 mi
Schools provided by the listing agent
- Elementary: Inter-Lakes Elementary
- Middle: Inter-Lakes Middle School
- High: Inter-Lakes High School
- District: Inter-Lakes Coop Sch Dst
Source: PrimeMLS. This data may not be complete. We recommend contacting the local school district to confirm school assignments for this home.
- $468,8002 bd2 ba1.5k sqft15 Eagle Ridge Rd #4, Center Harbor, NH 03226Off Market
- $761,000-- bd-- ba-- sqft3 Eagle Ridge Rd, Center Harbor, NH 03226Off Market
- $580,0003 bd2 ba1.9k sqft39 Wood Ridge Rd, Center Harbor, NH 03226Sold
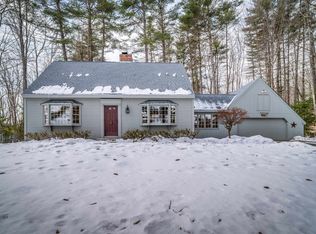
- $714,4003 bd2 ba2.3k sqft43 Wood Ridge Rd, Center Harbor, NH 03226Off Market
- $609,5003 bd1 ba1.9k sqft31 Wood Ridge Rd, Center Harbor, NH 03226Off Market
- $997,0003 bd4 ba3.4k sqft112 Wood Ridge Rd, Center Harbor, NH 03226Sold
- $438,3002 bd2 ba1.5k sqft16 Eagle Ridge Rd #2, Center Harbor, NH 03226Off Market
- $438,5002 bd2 ba1.5k sqft15 Eagle Ridge Rd #3, Center Harbor, NH 03226Off Market
A local agent can set up tours, give advice and negotiate with sellers.
Similar homes
- $649,0003 bd2 ba1.7k sqft48 Forest Hill Road, Meredith, NH 03253Active
 MLS ID #5094110, Brie Stephens. PrimeMLS
 - $615,0004 bd3 ba2.3k sqftBrook Hill, Meredith, NH 03253Active
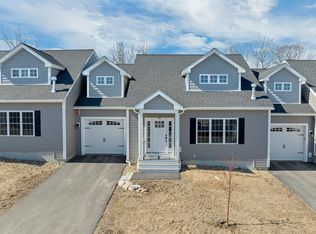 MLS ID #5083090, Joseph MacDonald. PrimeMLS
 - $595,0004 bd2 ba2.1k sqft21 Barnard Ridge Road, Meredith, NH 03253Active
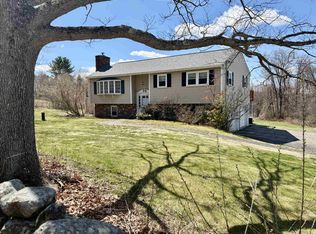 MLS ID #5077186, Danielle McIntosh. PrimeMLS
 - $899,0003 bd2 ba1.5k sqft25 Elliot Road, Center Harbor, NH 03226Active
 MLS ID #5083026, Becky Fuller. PrimeMLS
 - $549,0003 bd2 ba1.9k sqft769 Dana Hill Road, New Hampton, NH 03256ActiveMLS ID #5098184, Diana Paquette. PrimeMLS
- $550,0002 bd2 ba1.9k sqft6 Marisue Terrace, Tuftonboro, NH 03816ActiveMLS ID #5100731, Cole Hebert. PrimeMLS
- $578,0003 bd2 ba1.3k sqft235 Chestnut Drive, Gilford, NH 03249ActiveMLS ID #5100552, Alexandra Desrosiers. PrimeMLS
- $599,0003 bd2 ba1.7k sqft131 Woodman Road, Sanbornton, NH 03269ActiveMLS ID #5092468, Douglas Rollins. PrimeMLS
- $599,0002 bd1 ba988 sqft4 Ledley Lane, Meredith, NH 03253ActiveMLS ID #5089905, Sara Hazel. PrimeMLS
- $544,9003 bd2 ba1.3k sqftThe Meadows, Laconia, NH 03246ActiveMLS ID #5099448, Jim Dolliver. PrimeMLS
- $439,0003 bd2 ba1.4k sqft29 Bean Road, Center Harbor, NH 03226ActiveMLS ID #5095151, Bronwen Donnelly. PrimeMLS
- $699,0003 bd3 ba1.9k sqft19 Birch Hill Road, Meredith, NH 03253ActiveMLS ID #5091518, Rachel Xavier. PrimeMLS
- $650,0002 bd1 ba1.4k sqft41 Beaver Pond Road, Moultonborough, NH 03254ActiveMLS ID #5097613, Jim Ramhold. PrimeMLS
- $750,0003 bd4 ba1.7k sqft47 Forest Pond Road, New Hampton, NH 03256ActiveMLS ID #5092347, Susan Locantore. PrimeMLS
- $560,0003 bd2 ba1.8k sqft3421 River Road, Bridgewater, NH 03264ActiveMLS ID #5097836, Bailey E Clermont. PrimeMLS
- $599,9003 bd2 ba2k sqft95 Vista Heights, Tilton, NH 03276ActiveMLS ID #5076805, Susan Locantore. PrimeMLS
- $440,0003 bd2 ba1.4k sqft35 Highwoods Trail, Ashland, NH 03217ActiveMLS ID #5098601, Jaynee Middlemiss. PrimeMLS
- $599,0004 bd2 ba2k sqft2 Thurlow Street, Plymouth, NH 03264ActiveMLS ID #5097643, Jerrod Mitchell. PrimeMLS
- $624,0004 bd3 ba2.1k sqft3-5 Firehouse Lane, New Hampton, NH 03256ActiveMLS ID #5093700, Judith Mcshane. PrimeMLS
- $599,9003 bd2 ba1.1k sqft5 Linda Dr, Belmont, NH 03220For SaleMLS ID #73527977, David Guselli, First Choice Realty Group. MLS PIN
