Nestled at the end of a cul-de-sac and set on a beautiful 1-acre lot abutting protected DCR land, this home offers the privacy and flexibility today’s buyers are seeking. Inside, you’ll find 3 bedrooms, 2.5 baths, and a versatile bonus room above the garage—perfect for a home office, playroom, media room, guest space, or whatever suits your lifestyle. Recent updates including fresh interior paint, updated light fixtures, and new kitchen flooring give the home a bright, refreshed feel. The spacious lot provides plenty of room to enjoy the outdoors while the adjoining conservation land creates a peaceful natural backdrop. Whether you’re entertaining, working from home, or simply looking for a little extra space and privacy, this property delivers. Conveniently located with easy access to local amenities while offering a tucked-away setting you’ll love coming home to.
For sale
Price cut: $25.1K (8/12)
$599,900
16 Elliott Rd, Sterling, MA 01564
3beds
2,316sqft
Single Family Residence
Built in 1990
1.09 Acres Lot
$605,900 Zestimate®
$259/sqft
$-- HOA
What's special
New kitchen flooringEnd of a cul-de-sacSpacious lotUpdated light fixturesFresh interior paint
- 90 days
- 3,669
- 242
Likely to sell faster than
Zillow last checked:
Listing updated:
Listed by:
Sophia Gibbs 774-329-1887,
Gibbs Realty Inc. 508-886-6100
Source: MLS PIN,MLS#: 73529725
Facts & features
Interior
Bedrooms & bathrooms
- Bedrooms: 3
- Bathrooms: 3
- Full bathrooms: 2
- 1/2 bathrooms: 1
Primary bedroom
- Features: Cathedral Ceiling(s), Ceiling Fan(s)
- Level: Second
- Area: 483
- Dimensions: 23 x 21
Bedroom 2
- Features: Closet, Flooring - Hardwood
- Level: Second
- Area: 210
- Dimensions: 15 x 14
Bedroom 3
- Features: Closet, Flooring - Hardwood
- Level: Second
- Area: 168
- Dimensions: 14 x 12
Bedroom 4
- Features: Closet, Flooring - Hardwood
- Level: Second
- Area: 225
- Dimensions: 15 x 15
Kitchen
- Features: Bathroom - Half, Dining Area, Countertops - Stone/Granite/Solid, Kitchen Island, Exterior Access
- Level: First
- Area: 1040
- Dimensions: 40 x 26
Living room
- Features: Wood / Coal / Pellet Stove, Flooring - Hardwood
- Level: First
- Area: 266
- Dimensions: 19 x 14
Office
- Features: Flooring - Hardwood
- Level: First
- Area: 224
- Dimensions: 14 x 16
Heating
- Baseboard, Oil, Pellet Stove
Cooling
- None
Appliances
- Included: Tankless Water Heater, Range, Dishwasher, Refrigerator, Washer, Dryer
- Laundry: First Floor
Features
- Office
- Flooring: Hardwood, Flooring - Hardwood
- Basement: Full,Interior Entry,Bulkhead
- Number of fireplaces: 1
- Fireplace features: Living Room
Interior area
- Total structure area: 2,316
- Total interior livable area: 2,316 sqft
- Finished area above ground: 2,316
Property
Parking
- Total spaces: 6
- Parking features: Attached, Paved Drive, Off Street
- Attached garage spaces: 2
- Uncovered spaces: 4
Features
- Patio & porch: Screened, Deck - Wood
- Exterior features: Porch - Screened, Deck - Wood, Storage
Lot
- Size: 1.09 Acres
- Features: Wooded
Details
- Parcel number: 3431635
- Zoning: RRF
Construction
Type & style
- Home type: SingleFamily
- Architectural style: Cape
- Property subtype: Single Family Residence
Materials
- Frame
- Foundation: Concrete Perimeter
- Roof: Shingle
Condition
- Year built: 1990
Utilities & green energy
- Electric: 200+ Amp Service
- Sewer: Private Sewer
- Water: Private
Community & HOA
HOA
- Has HOA: No
Location
- Region: Sterling
Financial & listing details
- Price per square foot: $259/sqft
- Tax assessed value: $725,900
- Annual tax amount: $9,110
- Date on market: 6/3/2026
- Road surface type: Paved
Estimated market value
$605,900
$576,000 - $636,000
$3,569/mo
Price history
| Date | Event | Price |
|---|---|---|
| 8/12/2026 | Price change | $599,900-4%$259/sqft |
Source: MLS PIN #73529725 Report a problem | ||
| 7/13/2026 | Price change | $625,000-3.8%$270/sqft |
Source: MLS PIN #73529725 Report a problem | ||
| 6/18/2026 | Price change | $649,900-3.7%$281/sqft |
Source: MLS PIN #73529725 Report a problem | ||
| 6/4/2026 | Listed for sale | $674,900+12.1%$291/sqft |
Source: MLS PIN #73529725 Report a problem | ||
| 2/8/2024 | Sold | $602,000-2.9%$260/sqft |
Source: MLS PIN #73174845 Report a problem | ||
| 1/7/2024 | Contingent | $620,000$268/sqft |
Source: MLS PIN #73174845 Report a problem | ||
| 12/5/2023 | Price change | $620,000-4.6%$268/sqft |
Source: MLS PIN #73174845 Report a problem | ||
| 11/22/2023 | Price change | $650,000-1.4%$281/sqft |
Source: MLS PIN #73174845 Report a problem | ||
| 10/27/2023 | Listed for sale | $659,000+147.9%$285/sqft |
Source: MLS PIN #73174845 Report a problem | ||
| 5/1/1992 | Sold | $265,850$115/sqft |
Source: Public Record Report a problem | ||
Public tax history
| Year | Property taxes | Tax assessment |
|---|---|---|
| 2025 | $9,137 +7.7% | $709,400 +11.3% |
| 2024 | $8,484 +0.9% | $637,400 +8.4% |
| 2023 | $8,411 +6.7% | $588,200 +13.8% |
| 2022 | $7,883 -1.1% | $516,900 +7.1% |
| 2021 | $7,974 +5.1% | $482,700 +6.9% |
| 2020 | $7,588 +3.8% | $451,400 +6.6% |
| 2019 | $7,312 +11% | $423,400 +12.8% |
| 2018 | $6,586 -1.6% | $375,500 +1.2% |
| 2017 | $6,693 +4.1% | $371,200 +5.8% |
| 2016 | $6,430 -0.8% | $350,800 -6.5% |
| 2015 | $6,484 +2.1% | $375,000 |
| 2014 | $6,349 +2.8% | $375,000 -0.7% |
| 2013 | $6,175 +3.2% | $377,700 -1.2% |
| 2012 | $5,985 +2.8% | $382,400 -2.1% |
| 2011 | $5,823 +0.6% | $390,800 -3.6% |
| 2010 | $5,790 -3% | $405,200 -10.1% |
| 2009 | $5,969 +1.6% | $450,500 -3.1% |
| 2008 | $5,873 +4.2% | $465,000 -5% |
| 2007 | $5,634 -1.3% | $489,500 -0.6% |
| 2006 | $5,710 -13.9% | $492,700 -3.1% |
| 2005 | $6,628 +28.3% | $508,700 +24% |
| 2004 | $5,167 -2.7% | $410,100 -4.6% |
| 2003 | $5,309 +30.5% | $429,900 +70.3% |
| 2000 | $4,069 | $252,400 |
Find assessor info on the county website
Monthly payment
Est. payment
Payment breakdown
Explore the cost of this home by adjusting the details. Changes won't be saved.Climate risks
Neighborhood: 01564
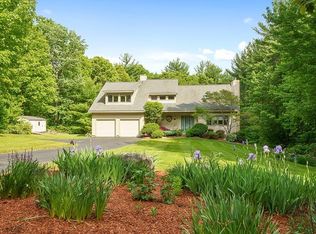
Similar homes
- $665,0003 bd3 ba3.2k sqft1036 Pleasant St, Leominster, MA 01453For Sale
 MLS ID #73568076, Linda Anderson, Keller Williams Realty North Central. MLS PIN
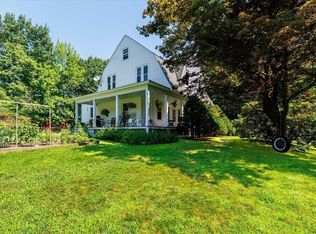
 - $625,0003 bd2 ba1.9k sqft25 Coal Kiln Rd, Princeton, MA 01541For Sale
 MLS ID #73546862, Rosaura Miranda, OWN IT. MLS PIN
 - $594,9004 bd2 ba1.9k sqft260 Worcester Rd, Princeton, MA 01541For Sale
 MLS ID #73562434, Maria Troka, A & E Realty Company, Inc.. MLS PIN
 - $599,0003 bd3 ba2.4k sqft682 Ashburnham Hill Rd, Fitchburg, MA 01420For Sale
 MLS ID #73534595, Laurie Howe Bourgeois, Coldwell Banker Realty - Leominster. MLS PIN
