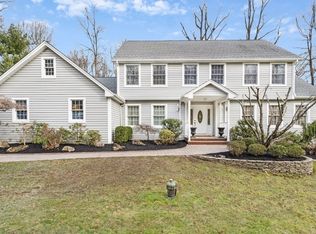

Pride of ownership is evident throughout this lovely custom home. The current homeowners have renovated the interior, replaced all the windows and clad the exterior completely in Hardie-Plank. The 2-acre property has been transformed into a park-like oasis, framed with flowering specimen trees and extensive perennial beds. A large foyer adjoins the living room and a spacious dining room that is open to the kitchen. The gourmet kitchen was completely renovated by Kitchen Beautiful of Chester and features three walls of custom cabinetry, upscale appliances and intricate millwork. The family room features hardwood floors and a gas fireplace (2026) with a marble surround and wood mantle. An updated powder room completes the first floor. Upstairs, the primary suite is privately situated and features hardwood flooring, a walk-in fitted closet, dressing area and a renovated full bathroom. Three additional bedrooms with ample closets and hardwood floors have access to an updated hall bathroom. The lower level is finished and also provides access to the two-car garage. A custom bar and a recreation room provide ample space for relaxed entertaining. Warm weather gatherings are easy to host on the expansive Trex deck, with a covered porch with sun shades and a covered sunken spa. Steps from the deck lead to a stone paver patio and on to a lush back lawn. At the back of the lawn is a delightful surprise - a finished shed that serves as a lounge.
Active
$985,000
16 Farm Road, Chester Twp., NJ 07930
4beds
--sqft
Est.: Get pre-qualified
Single Family Residence
Built in 1981
2.07 Acres Lot
$-- Zestimate®
$--/sqft
$-- HOA
What's special
Intricate millworkPark-like oasisUpdated hall bathroomDressing areaFlowering specimen treesLush back lawnCovered sunken spa
- 15 hours |
- 647 |
- 54 |
Zillow last checked:
Listing updated:
Listed by:
Karen Tourville 908-285-0967,
Turpin Real Estate, Inc.
Source: GSMLS,MLS#: 4029996
Tour with a local agent
Facts & features
Interior
Bedrooms & bathrooms
- Bedrooms: 4
- Bathrooms: 3
- Full bathrooms: 2
- 1/2 bathrooms: 1
Primary bedroom
- Description: Dressing Room, Full Bath, Walk-In Closet
Bedroom 1
- Level: Second
- Area: 234
- Dimensions: 13 x 18
Bedroom 2
- Level: Second
- Area: 144
- Dimensions: 12 x 12
Bedroom 3
- Level: Second
- Area: 180
- Dimensions: 12 x 15
Bedroom 4
- Level: Second
- Area: 143
- Dimensions: 11 x 13
Primary bathroom
- Features: Stall Shower
Dining room
- Features: Formal Dining Room
- Level: First
- Area: 182
- Dimensions: 13 x 14
Family room
- Level: First
- Area: 216
- Dimensions: 12 x 18
Kitchen
- Features: Breakfast Bar, Kitchen Island, Eat-in Kitchen, Separate Dining Area
- Level: First
- Area: 299
- Dimensions: 13 x 23
Living room
- Level: First
- Area: 285
- Dimensions: 15 x 19
Basement
- Features: Inside Entrance, Rec Room
Heating
- 1 Unit, Baseboard - Hotwater, Zoned, Natural Gas
Cooling
- 1 Unit, Attic Fan, Central Air
Appliances
- Included: Gas Cooktop, Dishwasher, Dryer, Free-Standing Freezer, Kitchen Exhaust Fan, Microwave, Refrigerator, Wall Oven(s) - Electric, Wall Oven(s) - Gas, Washer, Water Filter, Wine Refrigerator
Features
- Rec Room
- Flooring: Carpet, Marble, Tile, Wood
- Doors: Storm Door(s)
- Windows: Thermal Windows/Doors, Shades
- Basement: Yes,Finished
- Number of fireplaces: 1
- Fireplace features: Family Room, Gas
Property
Parking
- Total spaces: 2
- Parking features: 2 Car Width, Asphalt
- Garage spaces: 2
Features
- Patio & porch: Deck, Open Porch(es), Patio
- Exterior features: Underground Lawn Sprinkler
- Has spa: Yes
- Spa features: Heated, Hot Tub
Lot
- Size: 2.07 Acres
- Dimensions: 2.07 AC
- Features: Cul-De-Sac, Level, Open Lot, Wooded
Details
- Additional structures: Storage Shed, Workshop
- Parcel number: 2307000260005000300000
- Zoning description: Residential
- Other equipment: Generator-Hookup
Construction
Type & style
- Home type: SingleFamily
- Architectural style: Custom Home
- Property subtype: Single Family Residence
Materials
- Composition Siding
- Roof: Asphalt Shingle
Condition
- Year built: 1981
- Major remodel year: 2026
Utilities & green energy
- Gas: Gas-Natural
- Sewer: Septic 4 Bedroom Town Verified
- Water: Private, Well
- Utilities for property: Underground Utilities, Electricity Connected, Natural Gas Connected, Cable Available, Garbage Extra Charge
Community & HOA
Community
- Subdivision: Twin Brooks Neighborhood
Location
- Region: Chester
Financial & listing details
- Tax assessed value: $565,500
- Annual tax amount: $14,629
- Date on market: 5/26/2026
- Exclusions: Speakers on deck, TV in living room, mirror along front stairs.
- Ownership type: Fee Simple
- Electric utility on property: Yes
Estimated market value
Not available
Estimated sales range
Not available
Not available
Price history
| Date | Event | Price |
|---|---|---|
| 5/26/2026 | Listed for sale | $985,000+167.7% |
Source: | ||
| 2/22/1999 | Sold | $368,000 |
Source: Public Record Report a problem | ||
Public tax history
| Year | Property taxes | Tax assessment |
|---|---|---|
| 2025 | $14,669 | $565,500 |
| 2024 | $14,669 +2.3% | $565,500 |
| 2023 | $14,335 +2.7% | $565,500 |
| 2022 | $13,962 +2.7% | $565,500 |
| 2021 | $13,600 +1.8% | $565,500 |
| 2020 | $13,357 +0.9% | $565,500 |
| 2019 | $13,238 +0.4% | $565,500 |
| 2018 | $13,187 +0.5% | $565,500 |
| 2017 | $13,120 +1.3% | $565,500 |
| 2016 | $12,956 -0.2% | $565,500 |
| 2015 | $12,978 +1.3% | $565,500 |
| 2014 | $12,814 +1.9% | $565,500 |
| 2013 | $12,571 +1.9% | $565,500 |
| 2012 | $12,334 +2.8% | $565,500 |
| 2011 | $12,000 -7.6% | $565,500 |
| 2010 | $12,983 +2.7% | $565,500 -25.8% |
| 2009 | $12,648 | $761,900 |
| 2008 | -- | $761,900 |
| 2007 | -- | $761,900 |
| 2006 | -- | $761,900 +178.3% |
| 2005 | -- | $273,800 |
| 2004 | -- | $273,800 |
| 2003 | -- | $273,800 |
| 2002 | -- | $273,800 |
| 2001 | -- | $273,800 |
Find assessor info on the county website
Monthly payment
Est. payment$--/mo
Payment breakdown
Explore the cost of this home by adjusting the details. Changes won't be saved.
All calculations are estimates and provided by Zillow, Inc. for informational purposes only. Actual amounts may vary.
HOA fees may include property taxes on listings classified as Co-Ops. Contact the listing agent and/or owner for fee details.
Mortgage interest rates are dependent on a number of factors, including credit score, down payment, and repayment length. Interest rate data provided by Zillow Group Marketplace, Inc. as of 1/1/1970 from various mortgage lenders with which we have lead or other similar arrangements; the Estimated Payment is an average of those rates.
See how much you could borrow to make a competitive offer.
Climate risks
Neighborhood: 07930
Nearby schools
GreatSchools rating
- 7/10Bragg Elementary SchoolGrades: 3-5Distance: 0.9 mi
- 7/10Black River Middle SchoolGrades: 6-8Distance: 1.1 mi
- 10/10West Morris Mendham High SchoolGrades: 9-12Distance: 3.7 mi
Schools provided by the listing agent
- Elementary: Dickerson
- Middle: Blackriver
- High: W.m.mendham
Source: GSMLS. This data may not be complete. We recommend contacting the local school district to confirm school assignments for this home.
A local agent can set up tours, give advice and negotiate with sellers.
A local lender can help you make sure your offer is ready when you are.
- New Jersey
- Morris County
- Chester
- 07930
- 16 Farm Road