Group Showings ONLY. Four-bedroom, two-bath Colonial in Wilmington, offered as an investor and contractor renovation project with rare scale: 2724 square feet of GLA and 4,248 total finished square feet across four levels. 16 Ferguson Road gives investors, flippers, and contractor groups significantly more workable space than a typical fixer-upper on the market today.The first floor holds the classic Colonial layout: a living room, dining room, kitchen, sun room, and breakfast nook off a central foyer, with wall configurations that lend themselves to an open-concept renovation. Upstairs, four bedrooms, including the primary, surround a full bath, offering a straightforward four-bedroom refresh or an expanded primary suite layout.The finished lower level adds real upside: an 11 x 32 family room, a home office, a utility room, and a full bath, space that could become an in-law suite, a rental unit, or additional living area. A two-car attached garage with a separate storage room completes the footprint, built-in covered parking or workshop space few comparable Wilmington homes offer. A separate outbuilding on the property, also in need of rehab, adds further upside for buyers with a renovation plan.With four finished levels, a layout ready for reconfiguration, an oversized garage, and an outbuilding with potential, 16 Ferguson Road is a Wilmington renovation opportunity with real margin for the right buyer. ** PLEASE NOTE: For everyone’s safety, a signed waiver is required prior to entering the property. Please check in with the listing agent to complete the waiver before touring the property.
For sale
$799,000
16 Ferguson Rd, Wilmington, MA 01887
4beds
2,724sqft
Single Family Residence
Built in 1979
0.62 Acres Lot
$947,100 Zestimate®
$293/sqft
$-- HOA
What's special
Classic colonial layoutHome officeTwo-car attached garageDining roomFinished lower levelCentral foyerSun room
- 15 hours
- 291
- 15
Zillow last checked:
Listing updated:
Listed by:
Reliable Results Team 978-496-8695,
Coldwell Banker Realty - Westford 978-692-2121
Source: MLS PIN,MLS#: 73576653
Facts & features
Interior
Bedrooms & bathrooms
- Bedrooms: 4
- Bathrooms: 2
- Full bathrooms: 2
Primary bedroom
- Level: Second
- Area: 221
- Dimensions: 13 x 17
Bedroom 2
- Features: Flooring - Wall to Wall Carpet, Lighting - Overhead
- Level: Second
- Area: 156
- Dimensions: 12 x 13
Bedroom 3
- Features: Flooring - Wall to Wall Carpet, Lighting - Overhead
- Level: Second
- Area: 169
- Dimensions: 13 x 13
Bedroom 4
- Features: Flooring - Wall to Wall Carpet, Lighting - Overhead
- Level: Second
- Area: 156
- Dimensions: 12 x 13
Bathroom 3
- Features: Bathroom - With Tub & Shower, Flooring - Stone/Ceramic Tile
- Level: Basement
- Area: 63
- Dimensions: 9 x 7
Dining room
- Features: Flooring - Hardwood, Window(s) - Bay/Bow/Box, Lighting - Overhead
- Level: First
- Area: 144
- Dimensions: 12 x 12
Family room
- Features: Flooring - Stone/Ceramic Tile, Exterior Access
- Level: Basement
- Area: 480
- Dimensions: 15 x 32
Kitchen
- Features: Flooring - Stone/Ceramic Tile, Countertops - Stone/Granite/Solid, Countertops - Paper Based
- Level: First
- Area: 168
- Dimensions: 14 x 12
Living room
- Features: Flooring - Hardwood, Window(s) - Bay/Bow/Box
- Level: First
- Area: 260
- Dimensions: 20 x 13
Office
- Features: Flooring - Stone/Ceramic Tile
- Level: Basement
- Area: 132
- Dimensions: 11 x 12
Heating
- Baseboard, Oil
Cooling
- Window Unit(s)
Features
- Ceiling Fan(s), Office
- Flooring: Wood, Tile, Carpet, Flooring - Stone/Ceramic Tile, Flooring - Hardwood
- Basement: Partial
- Number of fireplaces: 1
Interior area
- Total structure area: 2,724
- Total interior livable area: 2,724 sqft
- Finished area above ground: 1,977
- Finished area below ground: 747
Property
Parking
- Total spaces: 6
- Parking features: Attached, Paved Drive, Off Street
- Attached garage spaces: 2
- Uncovered spaces: 4
Features
- Patio & porch: Porch, Deck
- Exterior features: Porch, Deck
- Waterfront features: Stream
Lot
- Size: 0.62 Acres
Details
- Parcel number: M:0033 L:0000 P:0004C,884553
- Zoning: RA
Construction
Type & style
- Home type: SingleFamily
- Architectural style: Colonial
- Property subtype: Single Family Residence
Materials
- Frame
- Foundation: Concrete Perimeter
- Roof: Shingle
Condition
- Year built: 1979
Utilities & green energy
- Sewer: Private Sewer
- Water: Public
Community & HOA
Community
- Features: Public Transportation, Shopping, Highway Access, Public School
HOA
- Has HOA: No
Location
- Region: Wilmington
Financial & listing details
- Price per square foot: $293/sqft
- Tax assessed value: $841,600
- Annual tax amount: $9,636
- Date on market: 9/14/2026
Estimated market value
$947,100
$881,000 - $1.01M
$4,135/mo
Price history
| Date | Event | Price |
|---|---|---|
| 9/14/2026 | Listed for sale | $799,000$293/sqft |
Source: MLS PIN #73576653 Report a problem | ||
Public tax history
| Year | Property taxes | Tax assessment |
|---|---|---|
| 2025 | $9,636 +2% | $841,600 +1.8% |
| 2024 | $9,446 +7.8% | $826,400 +12.6% |
| 2023 | $8,766 +4% | $734,200 +13.5% |
| 2022 | $8,430 -3.9% | $647,000 +2.1% |
| 2021 | $8,772 +4.2% | $633,800 +2.2% |
| 2020 | $8,421 +9.1% | $620,100 +10.5% |
| 2019 | $7,717 -0.9% | $561,200 +3.8% |
| 2018 | $7,789 -0.3% | $540,500 |
| 2017 | $7,810 +2.4% | $540,500 +3.7% |
| 2016 | $7,625 +9.1% | $521,200 +7.1% |
| 2015 | $6,992 +8.4% | $486,600 +7.4% |
| 2014 | $6,449 +8.5% | $452,900 +3.7% |
| 2013 | $5,942 +2.4% | $436,600 -8.7% |
| 2012 | $5,805 +2.2% | $478,200 |
| 2011 | $5,681 +3% | $478,200 |
| 2010 | $5,514 +2.2% | $478,200 -6.1% |
| 2009 | $5,395 +13.9% | $509,000 +9.2% |
| 2008 | $4,738 +5.4% | $466,300 |
| 2007 | $4,495 +4.6% | $466,300 +5.4% |
| 2006 | $4,298 -1.4% | $442,600 -0.8% |
| 2005 | $4,358 +9.1% | $446,100 +7.8% |
| 2004 | $3,993 +1.3% | $413,800 +40.8% |
| 2003 | $3,940 +10.3% | $293,800 |
| 2001 | $3,573 -4.6% | $293,800 +12.7% |
| 2000 | $3,744 +36% | $260,700 +16.4% |
| 1996 | $2,752 | $223,900 |
Find assessor info on the county website
Monthly payment
Est. payment
Payment breakdown
Explore the cost of this home by adjusting the details. Changes won't be saved.Climate risks
Neighborhood: 01887
Similar homes
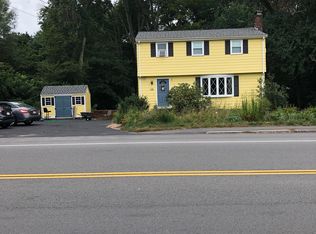
- $739,9004 bd2 ba2.5k sqft64 Brand Ave, Wilmington, MA 01887For Sale
 MLS ID #73563062, Kenneth J. Leva, Gibson Sotheby's International Realty. MLS PIN
 - $799,9003 bd2 ba1.6k sqft400 Andover St, Wilmington, MA 01887For Sale
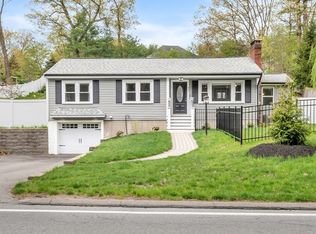 MLS ID #73575957, Team Lillian Montalto, Lillian Montalto Signature Properties. MLS PIN
 - $799,9003 bd3 ba1.8k sqft131 Federal St, Wilmington, MA 01887For Sale
 MLS ID #73573930, Ani Santana, Chinatti Realty Group, Inc.. MLS PIN
 - $890,0003 bd3 ba1.9k sqft1 Stuart St, Wilmington, MA 01887For Sale
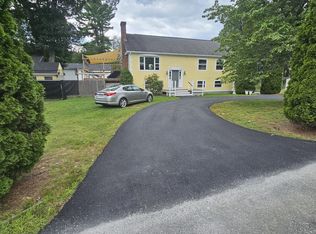 MLS ID #73575752, Robert P. Gillette, Gillette Realty. MLS PIN
