Under contract
$425,000
3beds
1,276sqft
16 Finch Rd, Howell, NJ 07731
3beds
1,276sqft
Townhouse
Built in 1980
1,428 sqft
1 Attached garage space
$333 price/sqft
What's special
Cozy fireplaceDriveway parkingTons of natural lightRecessed lightingGalley efficiency kitchenSpacious and sophisticated interiorCrisp neutral palette
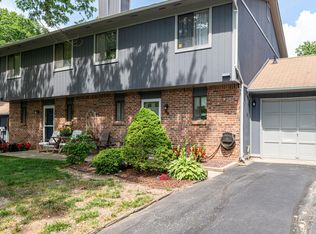
Windmill Club premieres this beautiful 3 Bed 1.5 Bath End-Unit Turn-Key Townhome with Finished Garage, sure to impress! Meticulously maintained inside and out with plenty of modern upgrades all through, move-in-ready and waiting for you. Foyer entry gives way to a spacious and sophisticated interior with luxury vinyl flooring, generous room ...
- 30 days |
- 2,354 |
- 142 |
Source: All Jersey MLS,MLS#: 2617742R
Travel times
Living Room
Kitchen
Dining Room
Zillow last checked:
Listing updated:
Listed by:
ROBERT DEKANSKI,
RE/MAX 1st ADVANTAGE 732-827-5344,
FELIX E. SANTOS,
RE/MAX 1st ADVANTAGE
Source: All Jersey MLS,MLS#: 2617742R
Facts & features
Interior
Bedrooms & bathrooms
- Bedrooms: 3
- Bathrooms: 2
- Full bathrooms: 1
- 1/2 bathrooms: 1
Primary bedroom
- Area: 169.02
- Dimensions: 15.25 x 11.08
Bedroom 2
- Area: 120.25
- Dimensions: 9.75 x 12.33
Bedroom 3
- Area: 84.03
- Dimensions: 9.17 x 9.17
Bathroom
- Features: Tub Shower
Dining room
- Features: Living Dining Combo
- Area: 58.13
- Dimensions: 7.5 x 7.75
Kitchen
- Features: Granite/Corian Countertops, Not Eat-in Kitchen, Separate Dining Area, Galley Type
- Area: 75
- Dimensions: 7.5 x 10
Living room
- Area: 209.63
- Dimensions: 19.5 x 10.75
Basement
- Area: 0
Heating
- Forced Air
Cooling
- Central Air
Appliances
- Included: Gas Range/Oven, Gas Water Heater
Features
- Entrance Foyer, Kitchen, Laundry Room, Bath Half, Living Room, Den, Dining Room, Utility Room, 3 Bedrooms, Attic, Bath Full, None
- Flooring: Ceramic Tile, Vinyl-Linoleum, Wood
- Has basement: No
- Number of fireplaces: 1
- Fireplace features: Decorative
Interior area
- Total structure area: 1,276
- Total interior livable area: 1,276 sqft
Property
Parking
- Total spaces: 1
- Parking features: 1 Car Width, Additional Parking, Asphalt, Garage, Attached, See Remarks, Driveway, On Site, Paved
- Attached garage spaces: 1
- Has uncovered spaces: Yes
Features
- Levels: Two
- Stories: 2
- Patio & porch: Porch, Patio
- Exterior features: Open Porch(es), Curbs, Patio, Sidewalk, Yard
- Pool features: Outdoor Pool
Lot
- Size: 1,428 Square Feet
- Features: Near Shopping, Cul-De-Sac, Wooded, Near Public Transit
Details
- Parcel number: 21002371700016
- Zoning: RC-2
Construction
Type & style
- Home type: Townhouse
- Architectural style: Townhouse, Two Story
- Property subtype: Townhouse
Materials
- Roof: Asphalt
Condition
- Year built: 1980
Utilities & green energy
- Gas: Natural Gas
- Sewer: Public Sewer
- Water: Public
- Utilities for property: Electricity Connected, Natural Gas Connected
Community & HOA
Community
- Features: Clubhouse, Outdoor Pool, See Remarks, Curbs, Sidewalks
HOA
- Services included: Common Area Maintenance, Maintenance Structure, Snow Removal, Trash, Maintenance Grounds, Maintenance Fee
- Additional fee info: Maintenance Expense: $210 Monthly
Location
- Region: Howell
Financial & listing details
- Price per square foot: $333/sqft
- Tax assessed value: $343,200
- Annual tax amount: $5,906
- Date on market: 6/19/2026
- Ownership: Condominium
- Electric utility on property: Yes
Price history
| Date | Event | Price |
|---|---|---|
| 7/15/2026 | Contingent | $425,000$333/sqft |
Source: | ||
| 7/15/2026 | Pending sale | $425,000$333/sqft |
Source: | ||
| 6/19/2026 | Listed for sale | $425,000-0.9%$333/sqft |
Source: | ||
| 12/29/2025 | Listing removed | $429,000$336/sqft |
Source: | ||
| 12/13/2025 | Pending sale | $429,000$336/sqft |
Source: | ||
| 10/28/2025 | Listed for sale | $429,000+78.8%$336/sqft |
Source: | ||
| 11/11/2005 | Sold | $239,900+65.4%$188/sqft |
Source: Public Record Report a problem | ||
| 7/23/2002 | Sold | $145,000$114/sqft |
Source: Public Record Report a problem | ||
Public tax history
| Year | Property taxes | Tax assessment |
|---|---|---|
| 2025 | $5,872 +11.6% | $343,200 +11.6% |
| 2024 | $5,261 -1.5% | $307,500 +7.1% |
| 2023 | $5,341 +20.3% | $287,000 +35.4% |
| 2022 | $4,441 -0.2% | $212,000 +9.3% |
| 2021 | $4,452 +9.9% | $193,900 +0.5% |
| 2020 | $4,051 +4.8% | $192,900 +12.7% |
| 2019 | $3,867 | $171,200 +5.4% |
| 2018 | $3,867 +17.9% | $162,400 +3.4% |
| 2017 | $3,278 +7.6% | $157,000 +16.5% |
| 2016 | $3,047 -1.8% | $134,800 +8.7% |
| 2015 | $3,103 -22.8% | $124,000 +5.8% |
| 2014 | $4,021 +0.2% | $117,200 -22.2% |
| 2013 | $4,015 -10.6% | $150,700 |
| 2012 | $4,490 +1.5% | $150,700 -28.5% |
| 2011 | $4,423 +3.9% | $210,700 |
| 2010 | $4,258 +2.1% | $210,700 |
| 2009 | $4,172 | $210,700 |
| 2008 | -- | $210,700 |
| 2007 | -- | $210,700 +158.8% |
| 2006 | -- | $81,400 |
| 2005 | -- | $81,400 |
| 2003 | -- | $81,400 |
| 2002 | -- | $81,400 |
| 2001 | -- | $81,400 |
Find assessor info on the county website
Monthly payment
Est. payment
$2,720/mo
Principal & interest
$2164
Property taxes
$556
Estimated market value
$424,100
$403,000 - $445,000
$2,900/mo
Climate risks
Explore flood, wildfire, and other predictive climate risk information for this property on First Street®️.
Neighborhood: Candlewood
Nearby schools
Taunton Elementary School
Grades K-5 • 0.7 milesN/A
GreatSchools® Rating
Test Score Rating
5/10Howell Twp Middle School South
Grades 6-8 • 4 miles5/10
GreatSchools® Rating
Test Score Rating
7/10Student Progress Rating
4/10Howell High School
Grades 9-12 • 3.8 miles5/10
GreatSchools® Rating
Test Score Rating
7/10College Readiness Rating
4/10