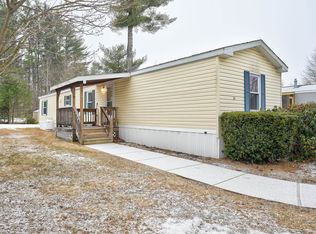
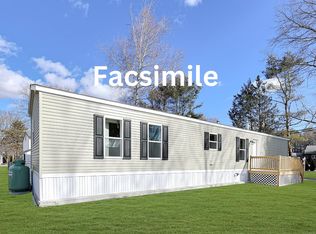
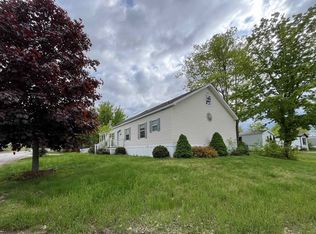
Looking for an affordable home with a little room to make it your own? 16 Firelite in Black Bear Village Co-Op offers 2 bedrooms, 1 bathroom. With a practical layout and the opportunity for some updates and personal touches, this home offers a great starting point for its next owner. Inside, the step-saving kitchen is situated near the main living area, creating a practical setup for everyday living. The home also includes a convenient laundry area, two comfortably sized bedrooms, and a full bathroom located nearby. Several important updates have already been made, including a newer furnace, hot water tank, and electrical panel. The 3-season enclosed porch provides an additional space to enjoy your morning coffee, relax, or take in the surrounding setting. Outside, a large shed provides handy storage for tools, outdoor equipment, and seasonal belongings. This home is conveniently located within Black Bear Village Co-Op, close to a beach on the Saco River, walking trails, Settlers Green, local restaurants, and the many outdoor activities throughout the Mount Washington Valley. If you're looking for an affordable home in a convenient location with some updates already in place and the opportunity to add your own personal touches, 16 Firelite is for you. Easy to view call today to schedule a private showing!
Active
Listed by: Select Real Estate • Nick Wells • 603-447-3813
Price cut: $10K (10/23)
$60,000
16 Firelite Road, Conway, NH 03818
2beds
768sqft
Manufactured Home
Built in 1972
-- sqft lot
$-- Zestimate®
$78/sqft
$-- HOA
What's special
Convenient laundry areaStep-saving kitchen
- 25 days
- 888
- 57
Zillow last checked:
Listing updated:
Listed by:
Nick Wells,
Select Real Estate Cell:603-662-4066
Source: PrimeMLS,MLS#: 5112660
Facts & features
Interior
Bedrooms & bathrooms
- Bedrooms: 2
- Bathrooms: 1
- Full bathrooms: 1
Heating
- Kerosene, Forced Air, Hot Air
Cooling
- None
Appliances
- Included: Gas Range, Refrigerator, Electric Water Heater
- Laundry: Laundry Hook-ups, 1st Floor Laundry
Features
- Kitchen/Dining, Natural Light
- Flooring: Laminate
- Has basement: No
Interior area
- Total structure area: 768
- Total interior livable area: 768 sqft
- Finished area above ground: 768
- Finished area below ground: 0
Property
Parking
- Parking features: Paved, Driveway, Off Street, On Site
- Has uncovered spaces: Yes
Features
- Levels: One
- Stories: 1
- Exterior features: Natural Shade, Shed
- Waterfront features: Beach Access
- Body of water: Saco River
Lot
- Features: Level, Wooded, In Town, Near Paths, Near Shopping, Near Skiing, Near Snowmobile Trails, Near Hospital, Near School(s)
Details
- Parcel number: CNWYM262B83L075
- Zoning description: RA
- Special conditions: Standard
Construction
Type & style
- Home type: MobileManufactured
- Property subtype: Manufactured Home
Materials
- T1-11 Exterior
- Foundation: Axle, Skirted
- Roof: Metal
Condition
- New construction: No
- Year built: 1972
Utilities & green energy
- Electric: 200+ Amp Service, Circuit Breakers
- Sewer: Public Sewer
- Utilities for property: Cable Available, Phone Available
Community & HOA
HOA
- Amenities included: Playground, Basketball Court, Beach Access
- Services included: Plowing, Recreation, Sewer, Park Rent
- Additional fee info: Fee: $619
Location
- Region: Conway
Financial & listing details
- Price per square foot: $78/sqft
- Tax assessed value: $69,700
- Annual tax amount: $892
- Date on market: 10/2/2026
- Road surface type: Paved
Estimated market value
Not available
Estimated sales range
Not available
Not available
Price history
| Date | Event | Price |
|---|---|---|
| 10/23/2026 | Price change | $60,000-14.3%$78/sqft |
Source:  PrimeMLS #5112660 Report a problem | ||
| 10/2/2026 | Listed for sale | $70,000+251.8%$91/sqft |
Source: PrimeMLS #5112660 Report a problem | ||
| 11/21/2003 | Sold | $19,900$26/sqft |
Source: Public Record Report a problem | ||
Public tax history
| Year | Property taxes | Tax assessment |
|---|---|---|
| 2024 | $892 +7.9% | $69,400 |
| 2023 | $827 +185.2% | $69,400 +365.8% |
| 2022 | $290 +5.8% | $14,900 |
| 2020 | $274 +6.2% | $14,900 |
| 2019 | $258 -7.2% | $14,900 +16.4% |
| 2018 | $278 +8.6% | $12,800 |
| 2017 | $256 +3.6% | $12,800 |
| 2016 | $247 +1.2% | $12,800 |
| 2015 | $244 +1.2% | $12,800 |
| 2014 | $241 -1.6% | $12,800 -6.6% |
| 2013 | $245 +3.8% | $13,700 |
| 2011 | $236 -13.6% | $13,700 -10.5% |
| 2010 | $273 +4.6% | $15,300 |
| 2009 | $261 -8.1% | $15,300 -7.3% |
| 2008 | $284 | $16,500 |
Find assessor info on the county website
Monthly payment
Climate risks
Neighborhood: 03818
Nearby schools
Schools provided by the listing agent
- Middle: A. Crosby Kennett Middle Sch
- High: A. Crosby Kennett Sr. High
- District: Conway School District SAU #9
Source: PrimeMLS. This data may not be complete. We recommend contacting the local school district to confirm school assignments for this home.