Welcome to this outstanding center hall colonial in the Chappaqua school district, perfectly situated on 1.15 stunning park-like level acres in a sought-after cul-de-sac neighborhood. Offering over 3,000 square feet of beautifully maintained living space, this 4-bedroom, 3.1 bath home is truly move-in ready. The renovated eat-in kitchen is a showstopper, featuring inset panel white cabinetry, top-of-the-line Bosch stainless steel appliances, gas cooktop, breakfast area, and a skylight that floods the space with natural light. The kitchen flows seamlessly into the family room with fireplace, the perfect spot for everyday living and entertaining. Formal living and dining rooms complete the main level, along with a convenient windowed laundry room with storage cabinetry and a renovated powder room. Refinished oak hardwood floors run throughout. Upstairs, the king-size primary suite impresses with a renovated en-suite bath and walk-in closet. Three additional well-proportioned bedrooms share a renovated hall bath. The finished lower level expands your options with a large playroom/home office or nanny suite and full bath, and easy-care laminate flooring, a truly versatile space. Outside, an expansive composite deck and paver patio overlooks the private, park-like grounds, surrounded by towering trees..
Additional highlights include a new boiler and hot water heater, a 2-car garage with ample storage shelving, whole house generator, lawn and flower bed irrigation system, electric awning with LED lighting, electric dog fence, solar panels, electric vehicle charger, uniblock patio and low taxes. Chappaqua train commute, minutes to Mt. Kisco and Millwood shops, restaurants and, walkable to Willowbrook Swim and Tennis Club. A rare opportunity - don’t miss it!
Sold for $2,155,000
$2,155,000
16 Fox Den Road, Mount Kisco, NY 10549
4beds
3,010sqft
Single Family Residence, Residential
Built in 1974
1.12 Acres Lot
$1,811,300 Zestimate®
$716/sqft
$-- Estimated rent
Home value
$1,811,300
$1.72M - $1.92M
Not available
Zestimate® history
Owner options
List your home for rent
Find your next renter with Zillow Rental Manager. Plus, with online applications, you can quickly screen prospective tenants – for free.
Refinance and save
$15,334/mo
Est. payment
Refinancing to a lower rate could help reduce your monthly payments and save thousands over the life of the loan.
$15,334/mo
Est. payment
Explore your selling options
Work with a Zillow partner agent
Leverage their expertise and Zillow's premium Showcase listings to get your home seen by more buyers.
Get startedList with your own agent
Get your home in front of millions of buyers by listing it on Zillow.
Learn how to do itSell it yourself
Take full control of how buyers see your home on Zillow by listing For Sale by Owner (FSBO).
List your homeWhat's special
Zillow last checked:
Listing updated:
Listed by:
Sena Baron 914-602-8199,
William Raveis-New York, LLC 914-238-0505
Bought with:
Stacey L. Sporn, 10301202149
William Raveis Real Estate
Source: OneKey® MLS as distributed by MLS GRID,MLS#: 1004149
Facts & features
Interior
Bedrooms & bathrooms
- Bedrooms: 4
- Bathrooms: 4
- Full bathrooms: 3
- 1/2 bathrooms: 1
Other
- Description: Center Hall Entry, PR, Formal Living Room, Formal Dining Room, Renovated Eat-in Kitchen/SS Appliances/Breakfast Area open to Family Room/Raised hearth FPL/Built-Ins, Laundry Rm
- Level: First
Other
- Description: Primary King Size Bedroom/Walk-in Closet/Primary En-suite Renovated Full Bath, BR2, BR3, BR4, Hall Bath
- Level: Second
Other
- Description: Rec Room/Playroom, Office/Nanny, Full Bath, Mechanical/Utility Room, 2 car Garage
- Level: Lower
Heating
- Baseboard, Oil, See Remarks
Cooling
- Central Air
Appliances
- Included: Convection Oven, Dishwasher, Dryer, Gas Cooktop, Microwave, Refrigerator, Stainless Steel Appliance(s), Washer, Indirect Water Heater
- Laundry: Washer/Dryer Hookup
Features
- Eat-in Kitchen, Entrance Foyer, Formal Dining, Primary Bathroom, Quartz/Quartzite Counters, Walk-In Closet(s)
- Flooring: Hardwood
- Basement: Finished,Full,See Remarks
- Attic: Full,Pull Stairs
- Number of fireplaces: 1
- Fireplace features: Family Room
Interior area
- Total structure area: 3,010
- Total interior livable area: 3,010 sqft
Property
Parking
- Total spaces: 2
- Parking features: Attached, Electric Vehicle Charging Station(s), Garage, Garage Door Opener
- Garage spaces: 2
Features
- Patio & porch: Deck
- Exterior features: Garden
Lot
- Size: 1.12 Acres
Details
- Parcel number: 3600082005000010000030
- Special conditions: None
Construction
Type & style
- Home type: SingleFamily
- Architectural style: Colonial
- Property subtype: Single Family Residence, Residential
Materials
- Clapboard, Frame
Condition
- Year built: 1974
Utilities & green energy
- Sewer: Septic Tank
- Water: Public
- Utilities for property: Cable Available, Electricity Connected, Trash Collection Public, Water Connected
Community & HOA
HOA
- Has HOA: No
Location
- Region: Mount Kisco
Financial & listing details
- Price per square foot: $716/sqft
- Tax assessed value: $168,000
- Annual tax amount: $27,596
- Date on market: 6/5/2026
- Cumulative days on market: 8 days
- Listing agreement: Exclusive Right To Sell
- Inclusions: All appliances, shades & blinds, flat screen tv's, light fixtures
- Exclusions: Wall unit in family room
- Electric utility on property: Yes
Price history
| Date | Event | Price |
|---|---|---|
| 9/14/2026 | Sold | $2,155,000+24.9%$716/sqft |
Source:  OneKey® MLS as distributed by MLS GRID #1004149 Report a problem OneKey® MLS as distributed by MLS GRID #1004149 Report a problem | ||
| 6/13/2026 | Pending sale | $1,725,000$573/sqft |
Source: OneKey® MLS as distributed by MLS GRID #1004149 Report a problem | ||
| 6/5/2026 | Listed for sale | $1,725,000$573/sqft |
Source: OneKey® MLS as distributed by MLS GRID #1004149 Report a problem | ||
Public tax history
| Year | Property taxes | Tax assessment |
|---|---|---|
| 2025 | -- | $168,000 |
| 2024 | -- | $168,000 |
| 2023 | -- | $168,000 |
| 2022 | -- | $168,000 |
| 2021 | -- | $168,000 |
| 2020 | -- | $168,000 |
| 2019 | -- | $168,000 |
| 2018 | -- | $168,000 |
| 2017 | -- | $168,000 |
| 2016 | -- | $168,000 |
| 2015 | -- | $168,000 |
| 2014 | -- | $168,000 |
| 2013 | -- | $168,000 |
| 2012 | -- | $168,000 |
| 2011 | -- | $168,000 |
| 2010 | -- | $168,000 |
| 2009 | -- | $168,000 |
| 2008 | -- | $168,000 |
| 2007 | -- | $168,000 |
| 2006 | -- | $168,000 |
| 2005 | -- | $168,000 |
| 2004 | -- | $168,000 |
| 2003 | -- | $168,000 |
| 2002 | -- | $168,000 |
| 2001 | -- | $168,000 +3.7% |
| 2000 | -- | $162,000 |
| 1999 | -- | $162,000 |
Find assessor info on the county website
Neighborhood: 10549
Nearby homes
- $1,431,7004 bd2 ba2.7k sqft24 Fox Den Rd, Mount Kisco, NY 10549Off Market
- $2,199,2004 bd4 ba4.3k sqft10 Fox Den Rd, Mount Kisco, NY 10549Off Market
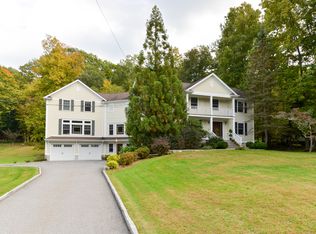
- $1,568,2004 bd3 ba3.7k sqft28 Fox Den Rd, Mount Kisco, NY 10549Off Market
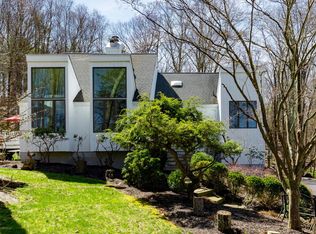
- $1,510,6004 bd2 ba3.1k sqft6 Fox Den Rd, Mount Kisco, NY 10549Off Market
- $1,685,7004 bd2 ba2.7k sqft15 Fox Den Rd, Mount Kisco, NY 10549Off Market
- $1,264,0004 bd3 ba2.3k sqft9 Fox Den Rd, Mount Kisco, NY 10549Off Market
- $1,535,0005 bd3 ba2.1k sqft17 Fox Den Rd, Mount Kisco, NY 10549Off Market
- $1,619,3004 bd4 ba3.6k sqft25 Fox Den Rd, Mount Kisco, NY 10549Off Market
Nearby schools
GreatSchools rating
- 8/10Seven Bridges Middle SchoolGrades: 5-8Distance: 0.9 mi
- 10/10Horace Greeley High SchoolGrades: 9-12Distance: 2.4 mi
Schools provided by the listing agent
- Elementary: Westorchard
- Middle: Seven Bridges Middle School
- High: Horace Greeley High School
Source: OneKey® MLS as distributed by MLS GRID. This data may not be complete. We recommend contacting the local school district to confirm school assignments for this home.
- New York
- Westchester County
- Bedford Corners
- 10549
- 16 Fox Den Road
