Welcome to 16 Gardner Rd! A well-maintained 4-bedroom Colonial set in a quiet neighborhood near the Bolton line. Built in 1968, this 1,440 sq ft home offers a classic layout, hardwood floors throughout much of the home, an attached 1-car garage, and a nice level lot that backs up to woods. While the home offers a great opportunity for cosmetic updates, many of the major systems have already been thoughtfully improved, including a newer furnace, central air condenser, tankless hot water heater, electrical panel, well water storage tank, ozone filter, central air humidifier, and more. The main level features comfortable living and dining spaces, along with a functional kitchen ready for your personal touch. Upstairs, you'll find four bedrooms and a full bathroom, offering plenty of space for everyday living. Additional highlights include solar panels installed in April 2023, a rebuilt shed roof, duct cleaning completed in October 2025, and a quiet suburban setting with convenient access to nearby amenities. Outdoor lovers will appreciate being right near the Vernon Rails-to-Trails. A scenic trail for walking, biking, and enjoying the surrounding area. With its location, setting, solid updates, and potential, this is a fantastic opportunity to make a great home your own.
For sale
$374,900
16 Gardner Road, Vernon, CT 06066
4beds
1,440sqft
Single Family Residence
Built in 1968
0.54 Acres Lot
$391,200 Zestimate®
$260/sqft
$-- HOA
What's special
- 1 day |
- 323 |
- 30 |
Zillow last checked:
Listing updated:
Listed by:
Joseph Malone (860)997-5173,
Coldwell Banker Realty 860-644-2461
Source: Smart MLS,MLS#: 24191338
Loading...
Facts & features
Interior
Bedrooms & bathrooms
- Bedrooms: 4
- Bathrooms: 2
- Full bathrooms: 1
- 1/2 bathrooms: 1
Primary bedroom
- Features: Hardwood Floor
- Level: Upper
- Area: 186 Square Feet
- Dimensions: 12 x 15.5
Bedroom
- Features: Hardwood Floor
- Level: Upper
- Area: 90 Square Feet
- Dimensions: 10 x 9
Bedroom
- Features: Hardwood Floor
- Level: Upper
- Area: 99.75 Square Feet
- Dimensions: 9.5 x 10.5
Bedroom
- Features: Hardwood Floor
- Level: Upper
- Area: 120 Square Feet
- Dimensions: 10 x 12
Bathroom
- Features: Tile Floor
- Level: Upper
- Area: 41.25 Square Feet
- Dimensions: 7.5 x 5.5
Dining room
- Features: Wall/Wall Carpet
- Level: Main
- Area: 154 Square Feet
- Dimensions: 11 x 14
Kitchen
- Features: Vinyl Floor
- Level: Main
- Area: 126 Square Feet
- Dimensions: 12 x 10.5
Living room
- Features: Bay/Bow Window, Beamed Ceilings, Hardwood Floor
- Level: Main
- Area: 258 Square Feet
- Dimensions: 21.5 x 12
Heating
- Forced Air, Gas In Street
Cooling
- Central Air
Appliances
- Included: Electric Range, Microwave, Refrigerator, Dishwasher, Disposal, Dryer, Gas Water Heater, Tankless Water Heater, Humidifier
- Laundry: Main Level
Features
- Smart Thermostat
- Windows: Thermopane Windows
- Basement: Full,Unfinished
- Attic: Access Via Hatch
- Number of fireplaces: 1
Interior area
- Total structure area: 1,440
- Total interior livable area: 1,440 sqft
- Finished area above ground: 1,440
Property
Parking
- Total spaces: 3
- Parking features: Attached, Paved, Driveway, Garage Door Opener
- Attached garage spaces: 1
- Has uncovered spaces: Yes
Lot
- Size: 0.54 Acres
- Features: Level
Details
- Parcel number: 2361871
- Zoning: R-27
Construction
Type & style
- Home type: SingleFamily
- Architectural style: Colonial
- Property subtype: Single Family Residence
Materials
- Vinyl Siding
- Foundation: Concrete Perimeter
- Roof: Asphalt
Condition
- New construction: No
- Year built: 1968
Utilities & green energy
- Sewer: Septic Tank
- Water: Well
- Utilities for property: Cable Available
Green energy
- Energy efficient items: Thermostat, Windows
- Energy generation: Solar
Community & HOA
HOA
- Has HOA: No
Location
- Region: Vernon
Financial & listing details
- Price per square foot: $260/sqft
- Tax assessed value: $165,570
- Annual tax amount: $5,975
- Date on market: 7/15/2026
Estimated market value
$391,200
$372,000 - $411,000
$2,777/mo
Price history
| Date | Event | Price |
|---|---|---|
| 7/17/2026 | Listed for sale | $374,900+59.6%$260/sqft |
Source:  Smart MLS #24191338 Report a problem Smart MLS #24191338 Report a problem | ||
| 9/14/2020 | Sold | $234,900$163/sqft |
Source: Smart MLS #170315413 Report a problem | ||
Public tax history
| Year | Property taxes | Tax assessment |
|---|---|---|
| 2025 | $5,975 +2.8% | $165,570 |
| 2024 | $5,810 +5.1% | $165,570 |
| 2023 | $5,528 | $165,570 |
| 2022 | $5,528 +0.1% | $165,570 +18.8% |
| 2021 | $5,523 | $139,360 |
| 2020 | $5,523 | $139,360 |
| 2019 | $5,523 | $139,360 |
| 2018 | $5,523 +2.4% | $139,360 |
| 2017 | $5,395 -2.2% | $139,360 -4% |
| 2016 | $5,519 +3% | $145,130 |
| 2015 | $5,357 +2.2% | $145,130 |
| 2014 | $5,241 +2% | $145,130 |
| 2013 | $5,138 +5.3% | $145,130 |
| 2012 | $4,881 -3.2% | $145,130 -13.9% |
| 2011 | $5,041 -0.4% | $168,610 |
| 2010 | $5,062 +5.6% | $168,610 |
| 2009 | $4,792 -6.1% | $168,610 |
| 2008 | $5,106 -8% | $168,610 |
| 2007 | $5,549 +43.1% | $168,610 +59.7% |
| 2006 | $3,878 +2.6% | $105,587 |
| 2005 | $3,779 +1.3% | $105,587 |
| 2004 | $3,730 +5.3% | $105,587 |
| 2003 | $3,541 | $105,587 |
Find assessor info on the county website
Monthly payment
Est. payment
Payment breakdown
Explore the cost of this home by adjusting the details. Changes won't be saved.Climate risks
Neighborhood: 06066
Nearby schools
GreatSchools rating
- 6/10Lake Street SchoolGrades: K-5Distance: 0.9 mi
- 7/10Vernon Center Middle SchoolGrades: 6-8Distance: 1.8 mi
- 3/10Rockville High SchoolGrades: 9-12Distance: 3.1 mi
Schools provided by the listing agent
- Elementary: Lake Street
- Middle: Vernon Center
- High: Rockville
Source: Smart MLS. This data may not be complete. We recommend contacting the local school district to confirm school assignments for this home.
- $419,8003 bd2 ba2.2k sqft22 Gardner Rd, Vernon, CT 06066Off Market
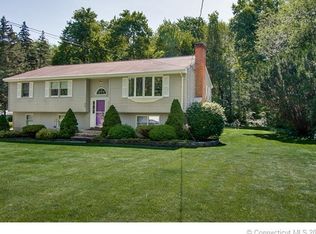
- $355,4003 bd1 ba1.5k sqft8 Gardner Rd, Vernon, CT 06066Off Market
- $378,3004 bd1 ba1.5k sqft19 Gardner Rd, Vernon, CT 06066Off Market
- $398,0004 bd1 ba1.8k sqft11 Gardner Rd, Vernon, CT 06066Off Market
- $378,9003 bd2 ba1.3k sqft28 Gardner Rd, Vernon, CT 06066Off Market
- $400,9003 bd2 ba1.5k sqft2 Gardner Rd, Vernon, CT 06066Off Market
- $360,9003 bd2 ba1.3k sqft27 Gardner Rd, Vernon, CT 06066Off Market
- $389,2003 bd2 ba1.3k sqft96 Hansen Dr, Vernon, CT 06066Off Market
A local agent can set up tours, give advice and negotiate with sellers.
Similar homes
- $335,0003 bd3 ba1.9k sqft268 Merline Road, Vernon, CT 06066For Sale
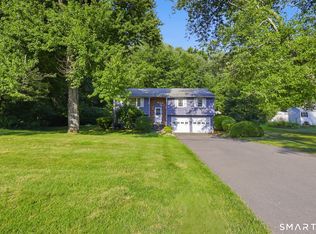
 MLS ID #24191136, Brenda Binczewski, RE/MAX Connections. Smart MLS
 - $389,0003 bd2 ba1.3k sqft856 Hartford Turnpike, Vernon, CT 06066For Sale
 MLS ID #24179334, Amy Keena, William Raveis Real Estate. Smart MLS
 - $299,9003 bd2 ba1.8k sqft41 Birch Street, Vernon, CT 06066For Sale
 MLS ID #24181572, Vincent L. Diana, William Raveis Real Estate. Smart MLS
 - $399,9004 bd2 ba2k sqft22 Warren Avenue, Vernon, CT 06066For Sale
 MLS ID #24188386, Dan Keune, Campbell-Keune Realty Inc. Smart MLS
 - $360,0003 bd2 ba1.1k sqft60 Rockledge Drive, Vernon, CT 06066For SaleMLS ID #24190948, Rachel Donermeyer, Executive Real Estate Inc.. Smart MLS
- $359,9994 bd2 ba1.5k sqft137 High Street, Vernon, CT 06066For SaleMLS ID #24186438, Darren Booker, Serhant Connecticut, LLC. Smart MLS
- $364,9003 bd1 ba1.4k sqft451 Birch Mountain Road, Manchester, CT 06040For SaleMLS ID #24191318, Arthur E. Rose, William Raveis Real Estate. Smart MLS
- $369,0004 bd2 ba1.9k sqft101 Union Street, Vernon, CT 06066For SaleMLS ID #24184984, Fernando Roldan, The Property Shop CT. Smart MLS
- $339,9004 bd2 ba1.5k sqft65 Doane Street, Manchester, CT 06042For SaleMLS ID #24191174, Eric P. Gregan, ERA Blanchard & Rossetto. Smart MLS
- $375,0003 bd2 ba1.4k sqft384 Long Hill Road, South Windsor, CT 06074For SaleMLS ID #24191548, Hala Hanna, KW Legacy Partners. Smart MLS
- $349,9993 bd2 ba1k sqft305 Old Post Road, Tolland, CT 06084For SaleMLS ID #24191920, Lyle Rotondo, Berkshire Hathaway NE Prop.. Smart MLS
- $349,9994 bd2 ba1.3k sqft225 Chester Street, East Hartford, CT 06108For SaleMLS ID #24191994, Thuyan Tran, Oxford Realty. Smart MLS
- $350,0004 bd2 ba1.5k sqft143 Benton Street, Manchester, CT 06040For SaleMLS ID #24187850, Kristin Callahan, eXp Realty. Smart MLS
- $389,9003 bd1 ba1.8k sqft72 Torry Road, Tolland, CT 06084For SaleMLS ID #24190913, Tracy L. Molloy, Coldwell Banker Realty. Smart MLS
- $399,0003 bd2 ba1.4k sqft235 Summit Street, Manchester, CT 06042For SaleMLS ID #24191774, Liz D. Luciano, Better Homes and Gardens Real Estate Executive Real Estate. Smart MLS
- $429,0004 bd2 ba1.6k sqft129 Overlook Road, South Windsor, CT 06074For SaleMLS ID #24191361, Nankumar Nemdharie, MLS Direct. Smart MLS
- $345,0003 bd2 ba1.6k sqft29 Middle Turnpike, Mansfield, CT 06251For SaleMLS ID #24191245, Sonya R. Nevins, Star Realty LLC. Smart MLS
- $309,0003 bd2 ba1.2k sqft53 Hilltop Drive, Manchester, CT 06042For SaleMLS ID #24189682, Anower Hossain, Better Homes and Gardens Real Estate Executive Real Estate. Smart MLS
- $--4 bd1 ba1.4k sqft9 Elizabeth St, Ellington, CT 06029AuctionServiceLink Auction
- $319,9003 bd1 ba1.1k sqft173 Elm Hill Road, Vernon, CT 06066For SaleMLS ID #24177317, Jacob Bocek, Salzillo Realty Company. Smart MLS
