Skip main navigation
Sold for $575,000
  • $575,000

    16 Gardner Tavern Road, Coventry, CT 06238

    3beds
    2,395sqft
    Single Family Residence
    Built in 1999
    1.32 Acres Lot
    $550,400 Zestimate®
    $240/sqft
    $3,483 Estimated rent

    Home value

    $550,400

    $523,000 - $578,000

    $3,483/mo

    Zestimate® history
    Loading
    Loading...

    Owner options

    List your home for rent

    $3,483/mo

    Rent Zestimate®

    Find your next renter with Zillow Rental Manager. Plus, with online applications, you can quickly screen prospective tenants – for free.

    Learn more

    $3,483/mo

    Rent Zestimate®

    Refinance and save

    $4,039/mo

    Est. payment

    Refinancing to a lower rate could help reduce your monthly payments and save thousands over the life of the loan.

    See today's rates

    $4,039/mo

    Est. payment

    Explore your selling options

    Work with a Zillow partner agent

    Leverage their expertise and Zillow's premium Showcase listings to get your home seen by more buyers.

    Get started

    List with your own agent

    Get your home in front of millions of buyers by listing it on Zillow.

    Learn how to do it

    Sell it yourself

    Take full control of how buyers see your home on Zillow by listing For Sale by Owner (FSBO).

    List your home

    What's special

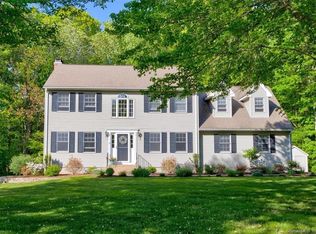

    **HIGHEST & BEST OFFERS DUE TUESDAY, APRIL 28 BY 6PM.** 16 Gardner Tavern Rd. is located on a level 1.32Ac lot, in one of Coventry's most popular neighborhoods, just minutes from UCONN and walking distance to Coventry Middle and High Schools. This 4-bedroom home with finished lower level boasts NATURAL GAS HEAT & HOT WATER, an open floor plan and private back yard with stone firepit, shed and mature trees that provide a natural border to this property. Inside you'll be delighted by the light filled 2 story foyer, hardwood flooring and flexible floor plan that maximizes style and comfort. Subtle neutral tones give off a casual vibe with a touch of sophistication. The eat-in-kitchen with dedicated dining area and sliders leading to the deck, includes a pantry and access to both the dining room and the living room. The brick fireplace, which can also be seen from the kitchen, is the focal point of the living room. A cased opening connects the home office to the living room. The 2-story foyer is flanked by the formal dining room on the right and home office on the left. On the upper level you'll find the large primary bedroom suite with walk in closet and full bath. Two more bedrooms, a full bath and bonus room, which is currently the 4th bedroom, complete the upper level. The playroom & laundry are in the finished basement. If you like the outdoors, you'll appreciate Coventry Lake, Lisicke Beach, walking trails, Coventry Farmers Market & Nathan Hale Forest being nearby

    Zillow last checked:

    Listing updated:

    Listed by:

    Cheri Trudon (860)214-1054,

    ERA Blanchard & Rossetto 860-646-2482

    Bought with:

    Skyla Gagnon, RES.0804256

    RE/MAX Bell Park Realty

    Source: Smart MLS,MLS#: 24159140MLS Logo

    Facts & features

    Interior

    Bedrooms & bathrooms
    • Bedrooms: 3
    • Bathrooms: 3
    • Full bathrooms: 2
    • 1/2 bathrooms: 1
    Primary bedroom
    • Features: Ceiling Fan(s), Full Bath, Stall Shower, Walk-In Closet(s)
    • Level: Upper
    Bedroom
    • Features: Ceiling Fan(s)
    • Level: Upper
    Bedroom
    • Features: Ceiling Fan(s)
    • Level: Upper
    Primary bathroom
    • Features: Stall Shower
    • Level: Upper
    Bathroom
    • Level: Main
    Bathroom
    • Level: Upper
    Dining room
    • Features: Hardwood Floor
    • Level: Main
    Kitchen
    • Features: Sliders, Tile Floor
    • Level: Main
    Living room
    • Features: Fireplace, Hardwood Floor
    • Level: Main
    Office
    • Features: Hardwood Floor
    • Level: Main
    Other
    • Level: Upper
    Rec play room
    • Level: Lower
    Heating
    • Hot Water, Natural Gas
    Cooling
    • Ceiling Fan(s)
    Appliances
    • Included: Oven/Range, Microwave, Refrigerator, Dishwasher, Washer, Dryer, Gas Water Heater, Tankless Water Heater
    • Laundry: Lower Level
    Features
    • Wired for Data, Open Floorplan
    • Basement: Full,Partially Finished
    • Attic: Pull Down Stairs
    • Number of fireplaces: 1
    Interior area
    • Total structure area: 2,395
    • Total interior livable area: 2,395 sqft
    • Finished area above ground: 1,953
    • Finished area below ground: 442

    Property

    Parking
    • Total spaces: 8
    • Parking features: Attached, Paved, Driveway, Garage Door Opener, Private
    • Attached garage spaces: 2
    • Has uncovered spaces: Yes
    Features
    • Patio & porch: Deck
    Lot
    • Size: 1.32 Acres
    • Features: Few Trees, Level
    Details
    • Parcel number: 1612345
    • Zoning: GR40

    Construction

    Type & style
    • Home type: SingleFamily
    • Architectural style: Colonial
    • Property subtype: Single Family Residence
    Materials
    • Vinyl Siding
    • Foundation: Concrete Perimeter
    • Roof: Shingle
    Condition
    • New construction: No
    • Year built: 1999

    Utilities & green energy

    • Sewer: Septic Tank
    • Water: Well

    Community & neighborhood

    Community
    • Community features: Basketball Court, Golf, Health Club, Lake, Library, Medical Facilities, Park, Stables/Riding
    Location
    • Region: Coventry

    Price history

    DateEventPrice
    6/18/2026Sold$575,000+11.7%$240/sqft
    Source: Smart MLS #24159140 Report a problem
    4/29/2026Pending sale$515,000$215/sqft
    Source: Smart MLS #24159140 Report a problem
    4/25/2026Listed for sale$515,000+27.2%$215/sqft
    Source: Smart MLS #24159140 Report a problem
    8/18/2021Sold$405,000+57.3%$169/sqft
    Source: Public Record Report a problem
    5/10/2002Sold$257,500$108/sqft
    Source: Smart MLS #G276184 Report a problem

    Public tax history

    YearProperty taxesTax assessment
    2025$6,212 $195,700
    2024$6,212 $195,700
    2023$6,212 +1.9%$195,700
    2022$6,096 $195,700
    2021$6,096 -0.1%$195,700
    2020$6,100 -3.2%$195,700
    2019$6,302 +0.1%$195,700 +0.1%
    2018$6,295 +0.6%$195,500
    2017$6,256 +2.6%$195,500
    2016$6,100 $195,500
    2015$6,100 +0.7%$195,500 -8.1%
    2014$6,056 +1.8%$212,700
    2013$5,949 +3.6%$212,700
    2012$5,743 $212,700
    2011$5,743 +1.6%$212,700
    2010$5,654 +3.3%$212,700 +11%
    2009$5,471 +1.6%$191,680 0%
    2008$5,385 +1.8%$191,700
    2007$5,289 +2.5%$191,700
    2006$5,161 +5.3%$191,700 +24.5%
    2004$4,903 +6.4%$153,930 +1.4%
    2003$4,608 +8.8%$151,830
    2001$4,236 $151,830

    Find assessor info on the county website

    Neighborhood: South Coventry

    Nearby schools

    GreatSchools rating
    Schools provided by the listing agent
    • Elementary: Coventry Grammar
    • Middle: Nathan Hale,Robertson
    • High: Coventry

    Source: Smart MLS. This data may not be complete. We recommend contacting the local school district to confirm school assignments for this home.

    Get pre-qualified for a loan
    At Zillow Home Loans, we can pre-qualify you in as little as 5 minutes with no impact to your credit score.

    An equal housing lender. NMLS #10287.

    Sell for more on Zillow
    Get a Zillow Showcase℠ listing at no additional cost and you could sell for .
    $550,400
    2% more
    +$11,008
    With Zillow Showcase(estimated)
    $561,408