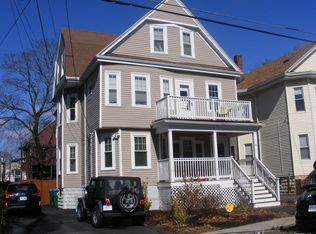
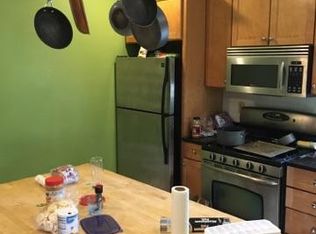
West Medford two level condo in great condition ready to move right in! This 2019 renovated 3 BR unit is desirably located within very close proximity to the Playstead Park. Complete with 1 off street parking spot and common front and rear yards. The second level consists of the living/dining/kitchen area and a recently updated full bath with a radiant heat floor. The third level has 3 bedrooms with a huge full bath and laundry. The maintenance free rear deck was recently replaced. New gas hot water heater and kitchen garbage disposal. The recessed lighting has been updated to LED. Included is a 50A/230V EV charger. There is also extra private storage in the basement. Don't miss this one!
For sale
$929,000
16 Gorham Rd #2, Medford, MA 02155
3beds
1,705sqft
Condominium
Built in 1900
-- sqft lot
$909,900 Zestimate®
$545/sqft
$165/mo HOA
What's special
Kitchen garbage disposalOff street parking spot
- 4 days
- 102
- 6
Zillow last checked:
Listing updated:
Listed by:
Bernard Starr 617-791-2922,
Berkshire Hathaway HomeServices Commonwealth Real Estate 781-246-2100
Source: MLS PIN,MLS#: 73584128
Facts & features
Interior
Bedrooms & bathrooms
- Bedrooms: 3
- Bathrooms: 2
- Full bathrooms: 2
Primary bedroom
- Features: Ceiling Fan(s), Flooring - Hardwood
- Level: Third
- Dimensions: 14 x 1110
Bedroom 2
- Features: Ceiling Fan(s), Flooring - Hardwood
- Level: Third
- Dimensions: 127 x 13
Bedroom 3
- Features: Ceiling Fan(s), Flooring - Hardwood
- Level: Third
- Dimensions: 137 x 127
Primary bathroom
- Features: No
Bathroom 1
- Features: Bathroom - Full, Bathroom - Tiled With Shower Stall
- Level: Second
Bathroom 2
- Features: Bathroom - Full, Bathroom - Tiled With Tub & Shower, Dryer Hookup - Electric, Washer Hookup
- Level: Third
Dining room
- Features: Flooring - Hardwood, Crown Molding
- Level: Second
- Dimensions: 12 x 1411
Kitchen
- Features: Flooring - Hardwood, Countertops - Stone/Granite/Solid, Recessed Lighting, Stainless Steel Appliances
- Level: Second
- Dimensions: 1210 x 1110
Living room
- Features: Flooring - Hardwood, Crown Molding
- Level: Second
- Dimensions: 1310 x 1110
Office
- Features: Fireplace, Flooring - Hardwood, Balcony - Exterior
- Level: Second
- Dimensions: 11 x 10
Heating
- Forced Air, Natural Gas, Fireplace(s)
Cooling
- Central Air
Appliances
- Included: Range, Dishwasher, Microwave, Refrigerator, Washer, Dryer
- Laundry: Third Floor, In Unit
Features
- Home Office
- Flooring: Tile, Hardwood, Flooring - Hardwood
- Has basement: Yes
- Number of fireplaces: 1
Interior area
- Total structure area: 1,705
- Total interior livable area: 1,705 sqft
- Finished area above ground: 1,705
Property
Parking
- Total spaces: 1
- Parking features: Off Street
- Uncovered spaces: 1
Features
- Entry location: Unit Placement(Street)
- Patio & porch: Porch, Deck - Composite
- Exterior features: Balcony - Exterior, Porch, Deck - Composite, Sprinkler System
Details
- Parcel number: 5115179
- Zoning: GR
Construction
Type & style
- Home type: Condo
- Property subtype: Condominium
Materials
- Frame
- Roof: Shingle
Condition
- Year built: 1900
- Major remodel year: 2019
Utilities & green energy
- Electric: Circuit Breakers
- Sewer: Public Sewer
- Water: Public
- Utilities for property: for Gas Range
Community & HOA
Community
- Features: Park
HOA
- Services included: Insurance, Maintenance Structure, Snow Removal
- HOA fee: $165 monthly
Location
- Region: Medford
Financial & listing details
- Price per square foot: $545/sqft
- Tax assessed value: $933,900
- Annual tax amount: $8,060
- Date on market: 9/29/2026
Estimated market value
$909,900
$864,000 - $955,000
$3,754/mo
Price history
| Date | Event | Price |
|---|---|---|
| 9/30/2026 | Listed for sale | $929,000+11.3%$545/sqft |
Source: MLS PIN #73584128 Report a problem | ||
| 12/10/2021 | Sold | $835,000+6.4%$490/sqft |
Source: MLS PIN #72916707 Report a problem | ||
| 11/4/2021 | Listed for sale | $785,000+8.3%$460/sqft |
Source: MLS PIN #72916707 Report a problem | ||
| 6/20/2019 | Sold | $725,000$425/sqft |
Source: Public Record Report a problem | ||
Public tax history
| Year | Property taxes | Tax assessment |
|---|---|---|
| 2025 | $6,437 | $755,500 |
| 2024 | $6,437 +1.7% | $755,500 +3.2% |
| 2023 | $6,331 -0.4% | $731,900 +3.8% |
| 2022 | $6,355 -2.2% | $705,300 +2.1% |
| 2021 | $6,498 | $690,500 |
Find assessor info on the county website
Monthly payment
Est. payment
Payment breakdown
Explore the cost of this home by adjusting the details. Changes won't be saved.Climate risks
Neighborhood: 02155
Similar homes
- $829,0003 bd2 ba1.5k sqft2 Holton St Unit 2B, Medford, MA 02155For Sale
 MLS ID #73584748, Thom McGair, Coldwell Banker Realty - Boston. MLS PIN
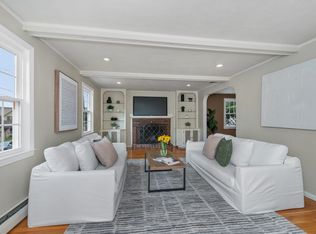
 - $949,9003 bd2 ba1.7k sqft203 Woburn St, Medford, MA 02155For Sale
 MLS ID #73584890, Karen Morgan, Coldwell Banker Realty - Cambridge. MLS PIN
 - $979,0004 bd2 ba2.2k sqft54 Century St, Medford, MA 02155For Sale
 MLS ID #73584610, Sage Jankowitz, Cambridge Sage Inc.. MLS PIN
 - $949,9005 bd2 ba2.1k sqft92 Dudley St, Medford, MA 02155For Sale
 MLS ID #73584328, Peter Castrichini, Barry Realty Group. MLS PIN
