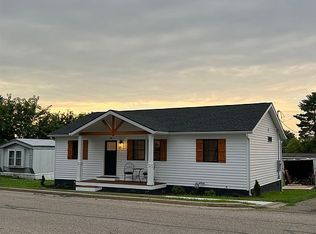
Check out this super cute home that was remodeled in 2018. This main floor consists of a galley kitchen, large living room, 2 bedrooms and full bathroom. The kitchen comes with the appliances. The spacious Living room is bright and shiny with all the windows letting in the sunlight. The bedrooms are equally sized with closets and the bathroom is located in between them. Next we will go down to the full unfinished basement that houses the utility items and laundry. The basement walks out to a large fenced in back yard. To complete this home package you get a small garage and carport. Updates in 2018 included a new roof, windows, siding, exterior doors, flooring, kitchen, bathroom, furnace and central air. Schedule your showing today to check out this home.
Contingent
$159,900
16 Grandview Rd, Cambridge, OH 43725
2beds
710sqft
Single Family Residence
Built in 1950
9,478 Square Feet Lot
$-- Zestimate®
$225/sqft
$-- HOA
What's special
Small garageGalley kitchen
- 23 days
- 626
- 33
Likely to sell faster than
Zillow last checked:
Listing updated:
Listed by:
Heather D Byard 740-435-0003 accounting@remaxrepartners.com,
RE/MAX Real Estate Partners
Source: MLS Now,MLS#: 5248353 Originating MLS: Guernsey-Muskingum Valley Association of REALTORS
Facts & features
Interior
Bedrooms & bathrooms
- Bedrooms: 2
- Bathrooms: 1
- Full bathrooms: 1
- Main level bathrooms: 1
- Main level bedrooms: 2
Bedroom
- Description: Flooring: Carpet
- Level: First
- Dimensions: ND x ND
Bedroom
- Description: Flooring: Carpet
- Level: First
- Dimensions: ND x ND
Bathroom
- Description: Flooring: Laminate
- Level: First
- Dimensions: ND x ND
Kitchen
- Description: Flooring: Laminate
- Level: First
- Dimensions: ND x ND
Laundry
- Level: Basement
- Dimensions: ND x ND
Living room
- Description: Flooring: Carpet
- Level: First
- Dimensions: ND x ND
Heating
- Forced Air, Gas
Cooling
- Central Air
Appliances
- Included: Microwave, Range, Refrigerator
- Laundry: In Basement
Features
- Ceiling Fan(s)
- Basement: Full,Unfinished,Walk-Out Access
- Has fireplace: No
Interior area
- Total structure area: 710
- Total interior livable area: 710 sqft
- Finished area above ground: 710
Video & virtual tour
Property
Parking
- Total spaces: 2
- Parking features: Attached Carport, Attached, Driveway, Garage
- Attached garage spaces: 1
- Carport spaces: 1
- Covered spaces: 2
Features
- Levels: One
- Stories: 1
- Fencing: Chain Link
Lot
- Size: 9,478 Square Feet
- Features: Back Yard, Front Yard
Details
- Parcel number: 020001860.000
Construction
Type & style
- Home type: SingleFamily
- Architectural style: Ranch
- Property subtype: Single Family Residence
Materials
- Vinyl Siding
- Foundation: Block
- Roof: Asphalt
Condition
- Year built: 1950
Utilities & green energy
- Sewer: Public Sewer
- Water: Public
Community & HOA
Community
- Subdivision: Grandview Heights
HOA
- Has HOA: No
Location
- Region: Cambridge
Financial & listing details
- Price per square foot: $225/sqft
- Tax assessed value: $87,940
- Annual tax amount: $1,334
- Date on market: 9/26/2026
- Cumulative days on market: 24 days
Estimated market value
Not available
Estimated sales range
Not available
Not available
Price history
| Date | Event | Price |
|---|---|---|
| 9/26/2026 | Listed for sale | $159,900+157.9%$225/sqft |
Source:  MLS Now #5248353 Report a problem | ||
| 3/15/2017 | Listing removed | $62,000$87/sqft |
Source: CENTURY 21 Gibson-Turner & Assoc. #3863362 Report a problem | ||
| 3/15/2017 | Pending sale | $62,000+14.8%$87/sqft |
Source: CENTURY 21 Gibson-Turner & Assoc. #3863362 Report a problem | ||
| 2/18/2017 | Sold | $54,000-12.9%$76/sqft |
Source: MLS Now #3863362 Report a problem | ||
| 12/6/2016 | Listed for sale | $62,000$87/sqft |
Source: CENTURY 21 Gibson-Turner & Assoc. #3863362 Report a problem | ||
Public tax history
| Year | Property taxes | Tax assessment |
|---|---|---|
| 2025 | $1,355 +3.1% | $30,780 |
| 2024 | $1,315 +16.8% | $30,780 +25.1% |
| 2023 | $1,126 -0.7% | $24,610 |
| 2022 | $1,134 +1.1% | $24,610 |
| 2021 | $1,121 +14.2% | $24,610 +15.5% |
| 2020 | $982 +1.2% | $21,310 |
| 2019 | $971 +6.9% | $21,310 |
| 2018 | $908 | $21,310 +15% |
| 2017 | $908 +10.7% | $18,530 |
| 2016 | $820 +2.3% | $18,530 |
| 2015 | $802 +4.6% | $18,530 +11.5% |
| 2014 | $766 +1.1% | $16,620 |
| 2013 | $758 -3% | $16,620 |
| 2012 | $781 +3.6% | $16,620 +1.6% |
| 2011 | $754 +0.5% | $16,360 |
| 2010 | $750 | $16,360 |
Find assessor info on the county website
Monthly payment
Est. payment
Payment breakdown
Explore the cost of this home by adjusting the details. Changes won't be saved.Climate risks
Neighborhood: 43725
Nearby schools
Schools provided by the listing agent
- District: Cambridge CSD - 3001
Source: MLS Now. This data may not be complete. We recommend contacting the local school district to confirm school assignments for this home.
Similar homes
- $165,0002 bd1 ba932 sqft520 Foster Ave, Cambridge, OH 43725For Sale
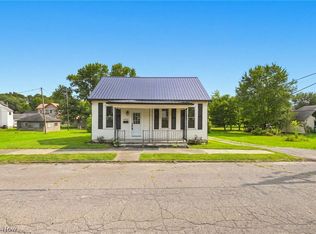 MLS ID #5231783, Jessica R Moore, Leonard and Newland Real Estate Services. MLS Now
- $104,9992 bd1 ba932 sqft625 Henry St, Cambridge, OH 43725For Sale
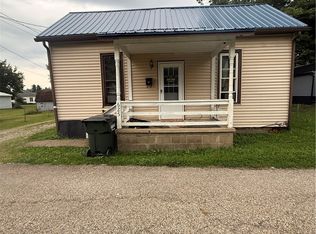 MLS ID #5236938, Karen D Kiggans, NextHome New Horizons Equity Realty. MLS Now
- $169,9003 bd2 ba1k sqft14095 Washington Ave, Newcomerstown, OH 43832For Sale
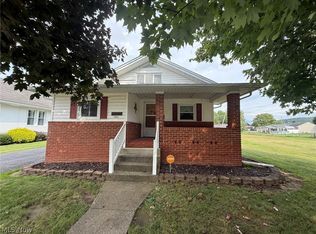 MLS ID #5246858, Jan A McInturf, McInturf Realty. MLS Now
- $199,0002 bd2 ba1k sqft230 Watson Ave, Byesville, OH 43723For Sale By Owner