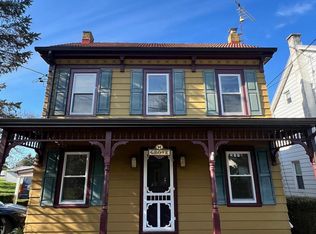
Motivated Seller!!!This is your chance to own a charming semi-detached home filled with character and potential! Featuring 2 bedrooms and 1 full bathroom, this property offers a great opportunity to make it your own while preserving many of its beautiful original details. Step inside and you’ll find original woodwork, hardwood floors, and built-ins that remain largely untouched, adding warmth and timeless character throughout the home. Newer replacement windows provide an added update while still allowing the home to retain its classic charm. First floor laundry in mud room, as well as spacious kitchen, all with stainless steel appliances that will remain with the property. Outside, enjoy a large backyard with plenty of room for outdoor entertaining, gardening, pets, or play. A storage shed provides additional space for tools and outdoor equipment, while off-street parking for two vehicles is conveniently located at the rear of the property. Whether you’re looking for your next home, an investment opportunity, or a property you can update and make your own, this home offers tons of potential and plenty of original charm to work with. 5,000.00 seller credit towards construction of bathroom is included in the sale of this property! Schedule your showing and come see the possibilities!
Pending
Price cut: $10K (8/14)
$179,900
16 Grove Rd, Blandon, PA 19510
2beds
1,012sqft
Single Family Residence
Built in 1886
3,920 Square Feet Lot
$179,200 Zestimate®
$178/sqft
$-- HOA
What's special
Original woodworkNewer replacement windowsHardwood floorsSpacious kitchenStainless steel appliances
- 42 days
- 191
- 6
Zillow last checked:
Listing updated:
Listed by:
Stephanie Vito 570-294-8414,
Mullen Realty Associates 570-366-4686
Source: Bright MLS,MLS#: PABK2076442
Facts & features
Interior
Bedrooms & bathrooms
- Bedrooms: 2
- Bathrooms: 1
- Full bathrooms: 1
Basement
- Area: 0
Heating
- Baseboard, Oil
Cooling
- None
Appliances
- Included: Refrigerator, Washer, Dryer, Water Heater
- Laundry: Has Laundry, Main Level
Features
- Attic, Built-in Features, Combination Dining/Living, Floor Plan - Traditional, Plaster Walls
- Flooring: Wood, Laminate
- Basement: Full
- Has fireplace: No
Interior area
- Total structure area: 1,012
- Total interior livable area: 1,012 sqft
- Finished area above ground: 1,012
- Finished area below ground: 0
Property
Parking
- Parking features: Off Street
Accessibility
- Accessibility features: None
Features
- Levels: Two
- Stories: 2
- Exterior features: Lighting, Street Lights
- Pool features: None
Lot
- Size: 3,920 Square Feet
Details
- Additional structures: Above Grade, Below Grade, Outbuilding
- Parcel number: 61542005078850
- Zoning: R
- Special conditions: Standard
Construction
Type & style
- Home type: SingleFamily
- Property subtype: Single Family Residence
- Attached to another structure: Yes
Materials
- Vinyl Siding
- Foundation: Other
- Roof: Metal
Condition
- Good
- New construction: No
- Year built: 1886
Utilities & green energy
- Electric: 100 Amp Service, 110 Volts
- Sewer: Public Sewer
- Water: Public
Community & HOA
Community
- Subdivision: None Available
HOA
- Has HOA: No
Location
- Region: Blandon
- Municipality: MAIDENCREEK TWP
Financial & listing details
- Price per square foot: $178/sqft
- Tax assessed value: $54,100
- Annual tax amount: $2,598
- Date on market: 8/8/2026
- Listing agreement: Exclusive Right To Sell
- Listing terms: Cash,Conventional
- Inclusions: Washer, Dryer, Stove, Refridgerator
- Ownership: Fee Simple
Estimated market value
$179,200
$170,000 - $188,000
$1,472/mo
Price history
| Date | Event | Price |
|---|---|---|
| 8/25/2026 | Pending sale | $179,900$178/sqft |
Source:  Bright MLS #PABK2076442 Report a problem Bright MLS #PABK2076442 Report a problem | ||
| 8/14/2026 | Price change | $179,900-5.3%$178/sqft |
Source: Bright MLS #PABK2076442 Report a problem | ||
| 8/8/2026 | Listed for sale | $189,900+35.7%$188/sqft |
Source: Bright MLS #PABK2076442 Report a problem | ||
| 9/8/2022 | Sold | $139,900$138/sqft |
Source: Bright MLS #PABK2018962 Report a problem | ||
| 7/25/2022 | Pending sale | $139,900$138/sqft |
Source: Bright MLS #PABK2018962 Report a problem | ||
| 7/20/2022 | Listing removed | -- |
Source: Bright MLS #PABK2018962 Report a problem | ||
| 7/18/2022 | Listed for sale | $139,900$138/sqft |
Source: Bright MLS #PABK2018962 Report a problem | ||
Public tax history
| Year | Property taxes | Tax assessment |
|---|---|---|
| 2025 | $2,598 +4.3% | $54,100 |
| 2024 | $2,492 +7.1% | $54,100 |
| 2023 | $2,327 +0.6% | $54,100 |
| 2022 | $2,314 | $54,100 |
| 2021 | $2,314 +0.6% | $54,100 |
| 2020 | $2,300 | $54,100 |
| 2019 | $2,300 +352% | $54,100 |
| 2018 | $509 -77% | $54,100 |
| 2017 | $2,214 +348.7% | $54,100 |
| 2016 | $494 +2% | $54,100 |
| 2015 | $484 | $54,100 |
| 2014 | -- | $54,100 |
| 2013 | -- | $54,100 |
| 2012 | -- | $54,100 |
| 2011 | -- | $54,100 |
| 2010 | -- | $54,100 |
| 2009 | -- | $54,100 |
| 2008 | -- | $54,100 |
| 2007 | -- | $54,100 |
| 2006 | -- | $54,100 |
| 2005 | -- | $54,100 |
| 2004 | -- | $54,100 |
| 2003 | -- | $54,100 |
| 2002 | -- | $54,100 |
Find assessor info on the county website
Monthly payment
Est. payment
Payment breakdown
Explore the cost of this home by adjusting the details. Changes won't be saved.Climate risks
Neighborhood: 19510
Nearby schools
Schools provided by the listing agent
- District: Fleetwood Area
Source: Bright MLS. This data may not be complete. We recommend contacting the local school district to confirm school assignments for this home.
Similar homes
- $234,9004 bd1 ba1.2k sqft46 Mountain Spring Rd, Blandon, PA 19510For Sale

 MLS ID #PABK2073010, Daniel O'Brien, RE/MAX Of Reading. Bright MLS
 - $189,9002 bd2 ba1.3k sqft2524 Grant St, Reading, PA 19606For Sale
 MLS ID #PABK2077914, Jose Espinal Gil, Realty One Group Alliance. Bright MLS
 - $216,9003 bd1 ba1k sqft110 W Jackson St, Fleetwood, PA 19522For Sale
 MLS ID #PABK2078138, Colette Stallworth, Century 21 Gold. Bright MLS
 - $179,9003 bd1 ba1.1k sqft640 Walnut Rd, Birdsboro, PA 19508For Sale
 MLS ID #PABK2072662, Barb Burkhart, United Real Estate Strive 212. Bright MLS
 - $164,9003 bd1 ba1k sqft819 Mulberry St, Reading, PA 19604For SaleMLS ID #PABK2078284, HERNAN DELGADO GUZMAN, Iron Valley Real Estate of Berks. Bright MLS
- $225,0001 bd1 ba888 sqft397 Angora Rd, Reading, PA 19606For SaleMLS ID #PABK2076356, Helen Sage, Springer Realty Group. Bright MLS
- $178,0003 bd2 ba1.1k sqft1218 Green St, Reading, PA 19604For SaleMLS ID #PABK2076898, Gary Linares, Coldwell Banker Realty. Bright MLS
- $179,9994 bd2 ba1k sqft432 N 13th St, Reading, PA 19604For SaleMLS ID #PABK2075606, Francis Acosta, Realty One Group Alliance. Bright MLS
- $169,9004 bd1 ba1.4k sqft528 N 13th St, Reading, PA 19604For SaleMLS ID #PABK2076728, Lugi Almonte-Guzman, Realty One Group Alliance. Bright MLS
- $189,9984 bd3 ba1.2k sqft546 Locust St, Reading, PA 19604For SaleMLS ID #PABK2074642, Joe Colon, Coldwell Banker Realty. Bright MLS
- $174,9003 bd1 ba1.3k sqft940 Pike St, Reading, PA 19604For SaleMLS ID #PABK2072884, Nichole Killeen, Mullen Realty Associates. Bright MLS
- $185,0005 bd1 ba1.2k sqft563 Perry St, Reading, PA 19601For SaleMLS ID #PABK2076958, Lizeth Alanis, Iron Valley Real Estate of Berks. Bright MLS
- $174,9004 bd1 ba1.2k sqft1136 N 10th St, Reading, PA 19604For SaleMLS ID #PABK2073280, Kelvin Rodriguez, Iron Valley Real Estate of Berks. Bright MLS
- $180,0004 bd2 ba1.3k sqft1424 Muhlenberg St, Reading, PA 19602For SaleMLS ID #PABK2072624, Valeriya Moroz, Realty Mark Associates. Bright MLS
- $195,0001 bd1 ba820 sqft1405 Shartlesville Rd, Mohrsville, PA 19541For SaleMLS ID #PABK2074394, Matt Wolf, RE/MAX Of Reading. Bright MLS
- $189,9003 bd1 ba1.2k sqft2126 Kutztown Rd, Reading, PA 19605For SaleMLS ID #PABK2076732, Christopher Aguasanta Guzman, Realty One Group Alliance. Bright MLS
- $249,9013 bd2 ba1.3k sqft610 Old Wyomissing Rd, Reading, PA 19611For SaleMLS ID #PABK2078242, Mr. Nelson Gamez, Realty One Group Alliance. Bright MLS
- $175,0003 bd2 ba1.2k sqft520 Moss St, Reading, PA 19604For SaleMLS ID #PABK2073560, Chuck Velazquez, United Real Estate Strive 212. Bright MLS
- $175,0003 bd1 ba951 sqft442 N 13th St, Reading, PA 19604For SaleMLS ID #PABK2074766, Carlos Batista, Realty One Group Alliance. Bright MLS
