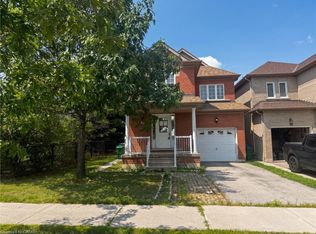
Beautiful Detached Brick & Stone 4 Bedroom.Tile Hallway And Corridor. Hardwood And Pot Lights In Living And Family Rooms. Fireplace In Family Room. Double Entrance To Master Bdrm With Ensuite Bathroom With 6 Jet Jacuzzi. Crown Mouldings On Main Level. Ugraded Kitchen With Pantry, Pot Lights, And S/S Frigdaire Appls. Duet Whirlpool Laundry Appls. Access From Garage To Home. Cac, Landscaped Front,Fenced BackyardBrokerage Remarks
Under contract
C$820,000
16 Harwood Rd, Brampton, ON L7A 3P8
4beds
3baths
Single Family Residence
Built in ----
3,315 Square Feet Lot
$-- Zestimate®
C$--/sqft
C$-- HOA
What's special
Detached brick and stoneTile hallway and corridorFireplace in family roomPot lightsLandscaped frontFenced backyard
- 26 days |
- 22 |
- 0 |
Zillow last checked:
Listing updated:
Listed by:
CENTURY 21 PEOPLE`S CHOICE REALTY INC.
Source: TRREB,MLS®#: W13621486 Originating MLS®#: Toronto Regional Real Estate Board
Originating MLS®#: Toronto Regional Real Estate BoardFacts & features
Interior
Bedrooms & bathrooms
- Bedrooms: 4
- Bathrooms: 3
Primary bedroom
- Description: Primary Bedroom
- Level: Second
- Area: 25.22 Square Meters
- Area source: Other
- Dimensions: 5.81 x 4.34
Bedroom 2
- Description: Bedroom 2
- Level: Second
- Area: 19.13 Square Meters
- Area source: Other
- Dimensions: 4.50 x 4.25
Bedroom 3
- Description: Bedroom 3
- Level: Second
- Area: 13.03 Square Meters
- Area source: Other
- Dimensions: 3.62 x 3.60
Bedroom 4
- Description: Bedroom 4
- Level: Second
- Area: 11.32 Square Meters
- Area source: Other
- Dimensions: 3.56 x 3.18
Other
- Description: Laundry
- Area: 0 Square Meters
- Area source: Other
Breakfast
- Description: Breakfast
- Level: Main
- Area: 9.64 Square Meters
- Area source: Other
- Dimensions: 3.43 x 2.81
Family room
- Description: Family Room
- Level: Main
- Area: 15.35 Square Meters
- Area source: Other
- Dimensions: 4.92 x 3.12
Kitchen
- Description: Kitchen
- Level: Main
- Area: 9.64 Square Meters
- Area source: Other
- Dimensions: 3.43 x 2.81
Living room
- Description: Living Room
- Level: Main
- Area: 11.98 Square Meters
- Area source: Other
- Dimensions: 3.62 x 3.31
Heating
- Forced Air, Gas
Cooling
- Central Air
Features
- None
- Basement: Full
- Has fireplace: Yes
Interior area
- Living area range: 1500-2000 null
Property
Parking
- Total spaces: 4
- Parking features: Private
- Has attached garage: Yes
Features
- Stories: 2
- Pool features: None
Lot
- Size: 3,315 Square Feet
Details
- Parcel number: 142534921
Construction
Type & style
- Home type: SingleFamily
- Property subtype: Single Family Residence
Materials
- Brick, Stone
- Foundation: Concrete
- Roof: Unknown
Utilities & green energy
- Sewer: Sewer
Community & HOA
Location
- Region: Brampton
Financial & listing details
- Annual tax amount: C$6,303
- Date on market: 7/30/2026
Price history
Price history is unavailable.
Public tax history
Tax history is unavailable.
Climate risks
Neighborhood: Fletcher's Meadow
Nearby schools
GreatSchools rating
No schools nearby
We couldn't find any schools near this home.
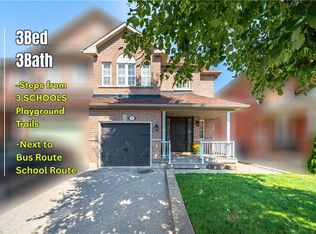
- C$780,0003 bd-- ba1.6k sqft107 Echoridge Dr, Brampton, ON L7A3P8Sold
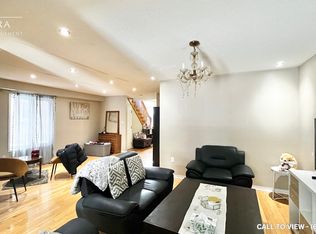
- C$--3 bd3 ba1.9k sqft66 Echoridge Dr #1, Brampton, ON L7A3L7Off Market
- C$--2 bd1 ba2.6k sqft259 Queen Mary Dr #BASEMENT, Brampton, ON L7A3L6Off Market
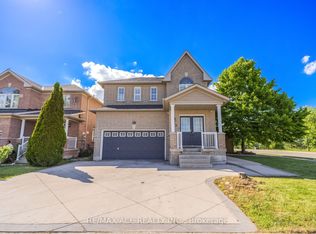
- C$999,0006 bd4 ba-- sqft86 Treasure Dr, Brampton, ON L7A3L7For Sale
- C$2,8004 bd3 ba-- sqft52 Treasure Dr, Brampton, ON L7A3L1For Rent
- C$--1 bd1 ba700 sqft40 Treasure Dr #2, Brampton, ON L7A3L1Off Market
- C$--3 bd3 ba1.6k sqft79 Beavervalley Dr, Brampton, ON L7A3R3Off Market
- C$1,179,0006 bd6 ba-- sqft54 Lockburn Cres, Brampton, ON L7A3W8For Sale
Similar homes
- C$789,0004 bd4 ba-- sqft38 Trumpet Valley Blvd, Brampton, ON L7A 3N8For Sale
 MLS ID #W13635472, HOMELIFE/CIMERMAN REAL ESTATE LIMITED. TRREB
 - C$809,9005 bd4 ba1.9k sqft56 Peachleaf Cres, Brampton, ON L7A 2B4For Sale
 MLS ID #40854741, Paul Makarenko, Salesperson, RE/MAX Escarpment Realty Inc.. ITSO
 - C$829,0004 bd4 ba-- sqft22 Blue Whale Blvd, Brampton, ON L6R 2M2For Sale
 MLS ID #W13675270, RE/MAX GOLD REALTY INC.. TRREB
 - C$879,0004 bd4 ba-- sqft83 Tiller Trl, Brampton, ON L6X 4S7For Sale
 MLS ID #W13618566, ForMax Realty Brokerage Ltd.. TRREB
 - C$800,0003 bd3 ba-- sqft92 Sewells Ln, Brampton, ON L7A 2Z7For SaleMLS ID #W13550882, CENTURY 21 HERITAGE GROUP LTD.. TRREB
- C$739,9006 bd3 ba-- sqft117 Simmons Blvd, Brampton, ON L6V 3X4For SaleMLS ID #W13708500, HOMELIFE SILVERCITY REALTY INC.. TRREB
- C$1,099,0006 bd4 ba-- sqft17 Echoridge Dr, Brampton, ON L7A 3L2For SaleMLS ID #W13678710, RE/MAX GOLD REALTY INC.. TRREB
- C$752,9004 bd4 ba-- sqft23 Lonestar Cres, Brampton, ON L7A 2H9For SaleMLS ID #W12811394, RE/MAX REAL ESTATE CENTRE INC.. TRREB
- C$799,9004 bd3 ba-- sqft8 Grand River Ct, Brampton, ON L6S 2J8For SaleMLS ID #W13474890, ROYAL LEPAGE FLOWER CITY REALTY. TRREB
- C$879,0005 bd4 ba-- sqft68 Vintage Gate, Brampton, ON L6X 5C2For SaleMLS ID #W13212354, CITYSCAPE REAL ESTATE LTD.. TRREB
- C$874,9994 bd4 ba-- sqft38 Mara Cres, Brampton, ON L6V 4C2For SaleMLS ID #W13544556, HOMELIFE MAPLE LEAF REALTY LTD.. TRREB
- C$790,9903 bd2 ba-- sqft27 Saturn Dr, Brampton, ON L6V 3X6For SaleMLS ID #W13544294, RE/MAX GOLD REALTY INC.. TRREB
- C$959,0005 bd4 ba-- sqft222 Edenbrook Hill Dr, Brampton, ON L7A 2W7For SaleMLS ID #W13074048, HOMELIFE SILVERCITY REALTY INC.. TRREB
- C$840,0003 bd3 ba-- sqft7647 Doverwood Dr, Mississauga, ON L5N 8J2For SaleMLS ID #W13705070, ROYAL LEPAGE ACTIVE LIFESTYLES. TRREB
- C$789,9003 bd3 ba-- sqft138 Tianalee Cres, Brampton, ON L7A 2K8For SaleMLS ID #W13471528, HOMELIFE SILVERCITY REALTY INC.. TRREB
- C$999,0005 bd3 ba-- sqft37 S Sewells Ln, Brampton, ON L7A 2Z9For SaleMLS ID #W13568348, ZOLO REALTY. TRREB
- C$749,9005 bd2 ba-- sqft24 Kindle Ct, Brampton, ON L6Z 1B2For SaleMLS ID #W13158534, RE/MAX REALTY SERVICES INC.. TRREB
- C$919,9005 bd4 ba-- sqft42 Mosley Cres, Brampton, ON L6Y 5C8For SaleMLS ID #W13663702, INTERCITY REALTY INC.. TRREB
- C$799,9004 bd4 ba-- sqft62 Woodside Ct, Brampton, ON L6Y 3Z2For SaleMLS ID #W13529042, ROYAL LEPAGE IGNITE REALTY. TRREB
- C$999,9006 bd4 ba-- sqft39 Boothill Dr, Brampton, ON L7A 5E4For SaleMLS ID #W13640152, HOMELIFE SILVERCITY REALTY INC.. TRREB
