Skip main navigation
Off market
  • Price Unknown

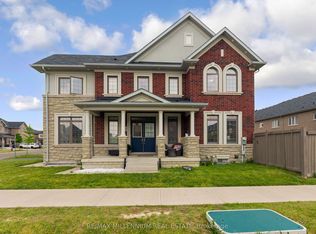
    16 Hawtrey Rd #2, Brampton, ON L7A 5A8

    3beds
    1,100sqft
    Apartment
    Built in ----
    -- sqft lot
    $-- Zestimate®
    C$--/sqft
    C$2,135 Estimated rent

    Home value

    Not available

    Estimated sales range

    Not available

    Not available

    Loading
    Loading...

    Owner options

    List your home for rent

    C$2,135/mo

    Rent Zestimate®

    Find your next renter with Zillow Rental Manager. Plus, with online applications, you can quickly screen prospective tenants – for free.

    Learn more

    C$2,135/mo

    Rent Zestimate®

    Refinance and save

    Refinancing to a lower rate could help reduce your monthly payments and save thousands over the life of the loan.

    See today's rates

    Explore your selling options

    Work with a Zillow partner agent

    Leverage their expertise and Zillow's premium Showcase listings to get your home seen by more buyers.

    Get started

    List with your own agent

    Get your home in front of millions of buyers by listing it on Zillow.

    Learn how to do it

    Sell it yourself

    Take full control of how buyers see your home on Zillow by listing For Sale by Owner (FSBO).

    List your home

    What's special

    Open-concept layoutAbundant natural lightStylish kitchenEnsuite laundryModern bathroomsPrivate courtyard viewsStainless steel appliances

    SPACIOUS 3-BEDROOM BASEMENT APARTMENT WITH BRIGHT INTERIORS This newly upgraded 3-bedroom is designed for all lifestyles. Professionals will enjoy the open-concept layout, abundant natural light, and stylish kitchen perfect for work and relaxation. Students will love the convenience of ensuite laundry, upgraded finishes, and nearby transit. Families or couples will appreciate the cozy design, modern bathrooms, and private courtyard views that make it feel like home. KEY PROPERTY DETAILS: - Type: Basement Apartment - Bedrooms: 3 - Bathrooms: 2 - Size: 1100 SQF - Parking: 1 spot Included - Availability: October 15, 2025 UNIT AMENITIES: - Condition: Recently Upgraded and Well-Maintained - Upgraded Kitchen: Stainless steel appliances, modern backsplash, and sleek cabinetry - Bathrooms: Stylishly upgraded with modern finishes - Laundry: Convenient in-suite laundry for ease of living - Closets: Regular closets in all bedrooms for ample storage - Flooring: Durable, easy-to-maintain finishes throughout - Ceiling: 8-foot ceiling height for a comfortable feel - Furnishing: Offered unfurnished for flexibility in design - Layout: Open-concept design maximizing function and flow - Natural Light: Large windows fill the home with sunlight BUILDING AMENITIES: - View: Overlooks peaceful courtyard and backyard areas NEIGHBORHOOD: Situated in a convenient location, this home offers quick access to shopping, dining, schools, and public transit. Families will enjoy nearby parks and green spaces, while professionals and students benefit from easy commuting options. With a balance of comfort, convenience, and community, this neighborhood has something for everyone. Call or text us today to schedule your private showing. Tenants will be responsible for 35% of the utilities. This spacious basement apartment comes with 1 parking space.

    This property is not currently displayed as for sale or rent on Zillow. This may be different from what's on other websites or public sources.
    Zillow last checked:

    Listing updated:

    Source: Zillow Rentals

    Facts & features

    Interior

    Bedrooms & bathrooms
    • Bedrooms: 3
    • Bathrooms: 2
    • Full bathrooms: 2
    Heating
    • Forced Air
    Cooling
    • Air Conditioner, Central Air
    Appliances
    • Included: Dryer, Microwave Oven, Washer
    • Laundry: In Unit
    Interior area
    • Total interior livable area: 1,100 sqft

    Property

    Parking
    • Details: Contact manager
    Features
    • Exterior features: Allowed Pets, Open Concept Living, Quartz Countertops

    Construction

    Type & style
    • Home type: Apartment
    • Property subtype: Apartment

    Community & HOA

    Community
    • Deposit fee: C$0
    Location
    • Region: Brampton

    Financial & listing details

    • Date on market: 10/1/2025
    • Lease term: 1 Year

    Price history

    DateEventPrice
    9/21/2026Listing removedC$2,000C$2/sqft
    Source: Zillow Rentals Report a problem
    10/11/2025Price changeC$2,000-7%C$2/sqft
    Source: Zillow Rentals Report a problem
    10/2/2025Listed for rentC$2,150C$2/sqft
    Source: Zillow Rentals Report a problem

    Public tax history

    Tax history is unavailable.

    Neighborhood: Mount Pleasant

    Nearby schools

    GreatSchools rating

    No schools nearby

    We couldn't find any schools near this home.