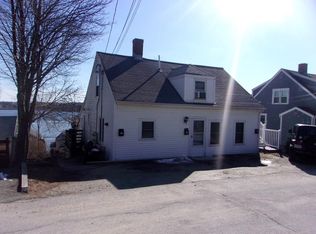
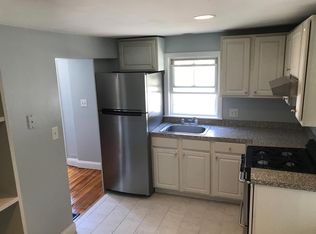
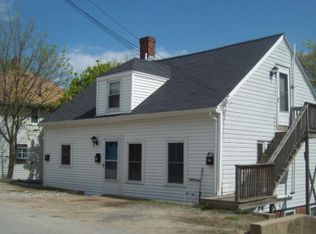
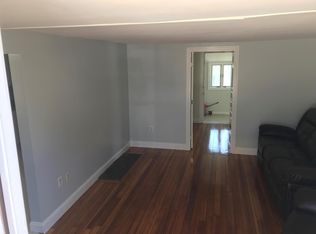
Watch the sunrise & sunset over the water from this beautifully restored Colonial. Enjoy an inviting open floor plan w/exposed beam, hardwood floors, a double-sided gas fireplace, & sun-filled rooms w/abundant natural light throughout. Kitchen features gas range, Italian granite countertops, ample cabinetry, refrigerator, disposal & dishwasher. Living room opens onto a spacious deck, perfect for relaxing or entertaining. Thoughtful updates & meticulous care are evident throughout, including a 2013 roof, new furnace (2020), new deck flooring and oil tank (2025), newer windows, new bedroom carpeting, and convenient first-floor laundry. The walk-out basement provides ample storage w/ direct access to the backyard and patio. Upstairs are 3 bedrooms, an updated full bath, linen closet.. Enjoy beautiful water views, two-car parking w/potential for three, a fenced-in yard, gardening area & mature fruit-bearing plantings, including cherries, grapes, blackberries, and raspberries. Located on coveted Sagamore Hill, close to the beach, bay, boardwalk, shops, marina, restaurants, and more. Take in views of the Atlantic Ocean, Bay, World’s End, & Paragon Carousel, w/convenient access to the commuter rail & ferry. No flood insurance required...
For sale
$645,000
16 Hillside Rd, Hull, MA 02045
3beds
1,232sqft
Single Family Residence
Built in 1930
4,312 Square Feet Lot
$631,800 Zestimate®
$524/sqft
$-- HOA
What's special
Double-sided gas fireplaceGardening areaExposed beamHardwood floorsItalian granite countertopsDisposal and dishwasherBeautiful water views
- 37 days
- 878
- 38
Zillow last checked:
Listing updated:
Listed by:
Gail Hall 617-633-7253,
Coldwell Banker Realty - Hingham 781-749-4300
Source: MLS PIN,MLS#: 73560774
Facts & features
Interior
Bedrooms & bathrooms
- Bedrooms: 3
- Bathrooms: 2
- Full bathrooms: 1
- 1/2 bathrooms: 1
Primary bedroom
- Features: Ceiling Fan(s), Closet, Flooring - Wood, Balcony / Deck
- Level: Second
Bedroom 2
- Features: Ceiling Fan(s), Closet, Flooring - Wood
- Level: Second
Bedroom 3
- Features: Closet, Flooring - Wood
- Level: Second
Primary bathroom
- Features: No
Bathroom 1
- Level: First
Bathroom 2
- Level: Second
Dining room
- Features: Flooring - Wood
- Level: First
Kitchen
- Features: Flooring - Stone/Ceramic Tile, Exterior Access, Open Floorplan
- Level: First
Living room
- Features: Flooring - Wood
- Level: First
Heating
- Baseboard, Natural Gas
Cooling
- Window Unit(s)
Appliances
- Included: Gas Water Heater, Range
- Laundry: First Floor
Features
- Flooring: Wood
- Doors: Storm Door(s)
- Basement: Partial,Crawl Space,Walk-Out Access
- Number of fireplaces: 1
- Fireplace features: Dining Room, Living Room
Interior area
- Total structure area: 1,232
- Total interior livable area: 1,232 sqft
- Finished area above ground: 1,232
Property
Parking
- Total spaces: 2
- Parking features: Paved Drive, Off Street
- Uncovered spaces: 2
Features
- Patio & porch: Deck, Deck - Roof
- Exterior features: Deck, Deck - Roof
- Has view: Yes
- View description: Water, Bay
- Has water view: Yes
- Water view: Bay,Water
- Waterfront features: Bay, Harbor, Ocean, 1/10 to 3/10 To Beach, Beach Ownership(Public)
Lot
- Size: 4,312 Square Feet
Details
- Parcel number: M:00034 P:00027,1044909
- Zoning: SFA
Construction
Type & style
- Home type: SingleFamily
- Architectural style: Colonial
- Property subtype: Single Family Residence
Materials
- Frame
- Foundation: Concrete Perimeter, Block
- Roof: Shingle
Condition
- Year built: 1930
Utilities & green energy
- Electric: Circuit Breakers
- Sewer: Public Sewer
- Water: Public
- Utilities for property: for Gas Range
Community & HOA
Community
- Features: Public Transportation, Shopping, Park, Walk/Jog Trails, Medical Facility, Marina, Public School
- Subdivision: Sagamore Hill
HOA
- Has HOA: No
Location
- Region: Hull
Financial & listing details
- Price per square foot: $524/sqft
- Tax assessed value: $485,500
- Annual tax amount: $5,438
- Date on market: 8/7/2026
Estimated market value
$631,800
$600,000 - $663,000
$4,121/mo
Price history
| Date | Event | Price |
|---|---|---|
| 8/7/2026 | Listed for sale | $645,000+10.3%$524/sqft |
Source: MLS PIN #73560774 Report a problem | ||
| 1/31/2023 | Listing removed | $584,900$475/sqft |
Source: MLS PIN #73064118 Report a problem | ||
| 1/22/2023 | Contingent | $584,900$475/sqft |
Source: MLS PIN #73064118 Report a problem | ||
| 1/15/2023 | Listed for sale | $584,900$475/sqft |
Source: MLS PIN #73064118 Report a problem | ||
| 1/10/2023 | Contingent | $584,900$475/sqft |
Source: MLS PIN #73064118 Report a problem | ||
| 1/6/2023 | Price change | $584,900-2.4%$475/sqft |
Source: MLS PIN #73064118 Report a problem | ||
| 12/9/2022 | Listed for sale | $599,000+185.2%$486/sqft |
Source: MLS PIN #73064118 Report a problem | ||
| 8/17/2012 | Sold | $210,000-12.1%$170/sqft |
Source: Public Record Report a problem | ||
| 5/19/2012 | Price change | $239,000-2.4%$194/sqft |
Source: Real Living #71367240 Report a problem | ||
| 3/15/2012 | Price change | $245,000-5.7%$199/sqft |
Source: Coldwell Banker Residential Brokerage - #71325874 Report a problem | ||
| 1/13/2012 | Listed for sale | $259,900+133.1%$211/sqft |
Source: Coldwell Banker Residential Brokerage - #71325874 Report a problem | ||
| 10/19/1995 | Sold | $111,500$91/sqft |
Source: Public Record Report a problem | ||
Public tax history
| Year | Property taxes | Tax assessment |
|---|---|---|
| 2025 | $5,438 +0.6% | $485,500 +4.6% |
| 2024 | $5,408 +7.8% | $464,200 +12.6% |
| 2023 | $5,015 -0.5% | $412,100 +2.6% |
| 2022 | $5,039 +4.3% | $401,800 +5.5% |
| 2021 | $4,829 +8.6% | $380,800 +9.8% |
| 2020 | $4,446 +1.6% | $346,800 +3.4% |
| 2019 | $4,377 +3.7% | $335,400 +6.7% |
| 2018 | $4,219 +1.2% | $314,400 +3.5% |
| 2017 | $4,170 -2.2% | $303,900 -3.9% |
| 2016 | $4,264 +7.2% | $316,300 +10.9% |
| 2015 | $3,976 +0.5% | $285,200 |
| 2014 | $3,956 +3% | $285,200 |
| 2013 | $3,842 +0.9% | $285,200 -2.1% |
| 2012 | $3,806 +1.7% | $291,400 -3.8% |
| 2011 | $3,741 -0.2% | $302,900 -7.3% |
| 2010 | $3,748 -0.4% | $326,800 -8.9% |
| 2009 | $3,764 +6.7% | $358,800 0% |
| 2008 | $3,528 +3.6% | $358,900 +2.8% |
| 2007 | $3,405 +8.3% | $349,200 +3.3% |
| 2006 | $3,143 -3.6% | $338,000 +4.2% |
| 2005 | $3,259 +14.3% | $324,300 +14.5% |
| 2004 | $2,852 -0.7% | $283,200 +7.3% |
| 2003 | $2,871 +17.4% | $263,900 +56.2% |
| 2001 | $2,446 -2.9% | $168,900 +15.4% |
| 2000 | $2,520 | $146,400 |
Find assessor info on the county website
Monthly payment
Est. payment
Payment breakdown
Explore the cost of this home by adjusting the details. Changes won't be saved.Climate risks
Neighborhood: 02045
Nearby schools
Schools provided by the listing agent
- Elementary: Hull
- Middle: Hull
- High: Hull
Source: MLS PIN. This data may not be complete. We recommend contacting the local school district to confirm school assignments for this home.
Similar homes
- $499,9003 bd1 ba819 sqft83 Bay St, Hull, MA 02045For Sale
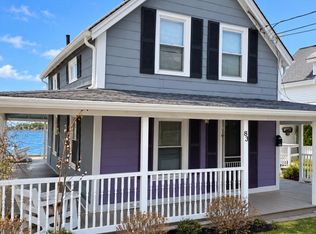 MLS ID #73575681, Coleen Polillio, William Raveis R.E. & Home Services. MLS PIN
 - $649,0003 bd2 ba1.2k sqft84 Tafts Ave, Winthrop, MA 02152For Sale
 MLS ID #73568805, Patricia Nemes, Century 21 Tassinari & Assoc.. MLS PIN
 - $625,0003 bd3 ba1.3k sqft12 Pine Ave, Randolph, MA 02368For Sale By Owner
- $645,0003 bd2 ba1.1k sqft52 Meagher Ave, Milton, MA 02186For Sale
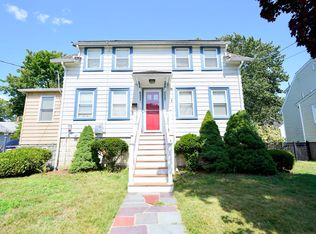 MLS ID #73544814, Pedro Garcia, Garcia Realty, LLC. MLS PIN
