Get ready to make this one-of-a-kind Craftsman home your own! They don’t make them like this anymore and with three levels of space, inviting areas to gather, and a private backyard with a pool, there’s so much to love and even more to imagine. The main level features a dining room, kitchen, living room showcasing a beautiful floor-to-ceiling stone wall with a cozy pellet stove, bedroom, full bathroom, and an office or flex space. A spacious family room with a bar offers the perfect setting for entertaining, game nights, or simply enjoying time at home. Upstairs, you’ll find another bedroom alongside unfinished space with potential to grow with your needs. Envision a playroom, bonus room, or additional living space tailored to your lifestyle. The walkout basement offers even more flexibility, with a sitting room, third bedroom, full bathroom, additional storage, and convenient outdoor access. When summer arrives, the backyard is where you’ll want to be! The pool, added in 2024, and attached deck create a private retreat for sunny afternoons, cookouts, and relaxing by the water. The converted garage provides another versatile space, with the potential to return it to garage use. Come explore the character, discover the possibilities, and picture yourself making this distinctive home your own! Property is being sold AS IS. Some photos have been virtually staged or digitally enhanced.
Pending
$249,900
16 Holly Ct, Springfield, MA 01151
3beds
1,454sqft
Single Family Residence
Built in 1940
10,751 Square Feet Lot
$264,700 Zestimate®
$172/sqft
$-- HOA
What's special
Cozy pellet stoveThird bedroomDining roomOffice or flex spaceConvenient outdoor accessInviting areas to gatherAdditional storage
- 17 days
- 2,072
- 234
Likely to sell faster than
Zillow last checked:
Listing updated:
Listed by:
The Aimee Kelly Crew 413-313-2127,
eXp Realty LLC 888-854-7493,
Bre Benoit 413-544-3719
Source: MLS PIN,MLS#: 73587484
Facts & features
Interior
Bedrooms & bathrooms
- Bedrooms: 3
- Bathrooms: 2
- Full bathrooms: 2
Primary bedroom
- Features: Flooring - Wall to Wall Carpet
- Level: First
Bedroom 2
- Features: Flooring - Wall to Wall Carpet
- Level: Second
Bedroom 3
- Features: Flooring - Wall to Wall Carpet
- Level: Basement
Bathroom 1
- Features: Bathroom - Full, Flooring - Stone/Ceramic Tile
- Level: First
Bathroom 2
- Features: Bathroom - 3/4
- Level: Basement
Dining room
- Features: Flooring - Vinyl
- Level: First
Family room
- Features: Flooring - Wall to Wall Carpet, Wet Bar
- Level: First
Kitchen
- Features: Flooring - Vinyl
- Level: First
Living room
- Features: Wood / Coal / Pellet Stove, Flooring - Wall to Wall Carpet
- Level: First
Office
- Features: Flooring - Vinyl
- Level: First
Heating
- Oil
Cooling
- Window Unit(s), Wall Unit(s)
Appliances
- Included: Water Heater, Range, Dishwasher, Refrigerator, Washer, Dryer
- Laundry: In Basement
Features
- Office, Sitting Room
- Flooring: Flooring - Vinyl, Flooring - Wall to Wall Carpet
- Basement: Full
- Number of fireplaces: 1
Interior area
- Total structure area: 1,454
- Total interior livable area: 1,454 sqft
- Finished area above ground: 1,454
Property
Parking
- Total spaces: 7
- Parking features: Attached, Paved Drive
- Attached garage spaces: 1
- Uncovered spaces: 6
Features
- Exterior features: Pool - Above Ground, Rain Gutters, Storage
- Has private pool: Yes
- Pool features: Above Ground
Lot
- Size: 10,751 Square Feet
- Features: Wooded
Details
- Foundation area: 0
- Parcel number: M:67000004 L:0000,2588736
- Zoning: R1
Construction
Type & style
- Home type: SingleFamily
- Architectural style: Cape
- Property subtype: Single Family Residence
Materials
- Foundation: Block
Condition
- Year built: 1940
Utilities & green energy
- Sewer: Public Sewer
- Water: Public
Community & HOA
Community
- Features: Shopping, Park, Medical Facility, House of Worship, Public School
HOA
- Has HOA: No
Location
- Region: Springfield
Financial & listing details
- Price per square foot: $172/sqft
- Tax assessed value: $288,200
- Annual tax amount: $4,456
- Date on market: 10/8/2026
Estimated market value
$264,700
$251,000 - $278,000
$2,450/mo
Price history
| Date | Event | Price |
|---|---|---|
| 10/21/2026 | Pending sale | $249,900$172/sqft |
Source: MLS PIN #73587484 Report a problem | ||
| 10/7/2026 | Listed for sale | $249,900$172/sqft |
Source: MLS PIN #73587484 Report a problem | ||
Public tax history
| Year | Property taxes | Tax assessment |
|---|---|---|
| 2025 | $4,480 +5.1% | $285,700 +7.6% |
| 2024 | $4,264 -1.2% | $265,500 +4.9% |
| 2023 | $4,315 +13% | $253,100 +24.7% |
| 2022 | $3,820 +10% | $203,000 +10.4% |
| 2021 | $3,474 -0.7% | $183,800 +5.4% |
| 2020 | $3,498 +8.6% | $174,400 +6.6% |
| 2019 | $3,220 +5.8% | $163,600 +5.8% |
| 2018 | $3,044 +1.6% | $154,700 +1.5% |
| 2017 | $2,996 +11.6% | $152,400 +11.6% |
| 2016 | $2,684 +1.5% | $136,500 +1.6% |
| 2015 | $2,644 -4.2% | $134,400 -4.1% |
| 2014 | $2,761 +5.6% | $140,100 +5.7% |
| 2013 | $2,614 -9.8% | $132,600 -9.3% |
| 2012 | $2,899 -0.7% | $146,200 -2.4% |
| 2011 | $2,920 -4.4% | $149,800 -4.3% |
| 2010 | $3,054 +4.9% | $156,600 -3.8% |
| 2009 | $2,912 +5.1% | $162,800 -5.8% |
| 2008 | $2,772 +13.2% | $172,900 +13.3% |
| 2007 | $2,448 +5.9% | $152,600 +12.2% |
| 2006 | $2,312 +5.8% | $136,000 +9% |
| 2005 | $2,185 +9% | $124,800 +18.2% |
| 2004 | $2,005 +4% | $105,600 +6.3% |
| 2003 | $1,927 +0.3% | $99,300 +2.7% |
| 2002 | $1,922 | $96,700 |
Find assessor info on the county website
Monthly payment
Est. payment
Payment breakdown
Explore the cost of this home by adjusting the details. Changes won't be saved.Climate risks
Neighborhood: Indian Orchard
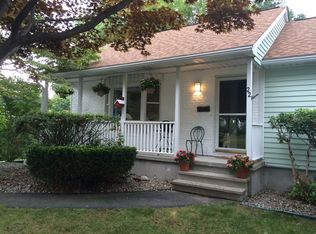
Similar homes
- $255,0003 bd1 ba1.2k sqft82 Gresham St, Springfield, MA 01119For Sale
 MLS ID #73587318, Carol E. Smith, Home Equity Assets Realty, LLC. MLS PIN
 - $284,9003 bd2 ba1.7k sqft188 Bowles Park, Springfield, MA 01104For Sale
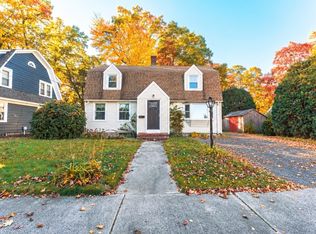 MLS ID #73585660, Viviana Council, Fathom Realty. MLS PIN
 - $349,9003 bd2 ba1.6k sqft71 Ogden St, Springfield, MA 01151For Sale
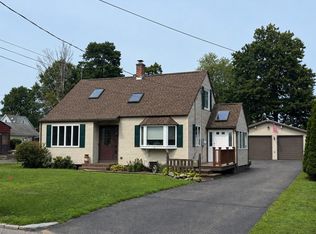 MLS ID #73565155, Team Cuoco, Cuoco & Co. Real Estate. MLS PIN
 - $270,0004 bd2 ba1.1k sqft274 Gilbert Ave, Springfield, MA 01119For Sale
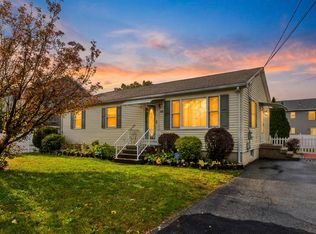 MLS ID #73592535, The Colondres Group, Lock and Key Realty Inc.. MLS PIN
