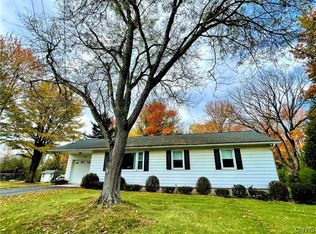
Welcome home to this beautifully updated 3-bedroom ranch offering the ease and comfort of one-floor living — no stairs to battle, no wasted space, just simple living that makes everyday life easier.
Inside, you’ll find a warm and inviting layout with flexible space to fit your lifestyle, complemented by beautiful hardwood floors that add warmth and character. The first room you enter is currently set up as a dining room, but it could easily serve as a living room, dining room, or a combination of both depending on your needs. A standout feature everyone will love is the huge 33' x 16' family room addition on the back of the home. Whether you need space for game day, movie night, holiday gatherings, or just room to spread out, this is the kind of extra living space that’s hard to find and easy to love.
Step outside and enjoy the charm of the beautiful front porch, perfect for morning coffee, evening chats, or waving to neighbors like you’ve lived there forever. The large backyard gives you plenty of room for pets, play, gardens, or entertaining, while the 26' x 20' two-stall garage offers excellent storage, hobby space, and room for vehicles.
The spacious driveway means plenty of parking for guests, and the location is the best of both worlds — tucked just off the main road for a little breathing room, yet only minutes to both Clinton and New Hartford for shopping, dining, and daily conveniences.
If you’ve been looking for an updated home with room to live, room to gather, and the convenience of ranch-style living, this one is absolutely worth a look.
Pending
Price cut: $5K (5/13)
$319,900
16 Homestead Rd E, Clinton, NY 13323
3beds
1,552sqft
Single Family Residence
Built in 1951
1.03 Acres Lot
$-- Zestimate®
$206/sqft
$-- HOA
What's special
Warm and inviting layoutLarge backyardSpacious drivewayBeautiful front porchBeautiful hardwood floors
- 24 days |
- 1,224 |
- 100 |
Zillow last checked:
Listing updated:
Listing by:
Coldwell Banker Sexton Real Estate 315-853-3535,
Kathleen Despins 315-853-3535,
Donna Teuscher 315-292-4312,
Coldwell Banker Sexton Real Estate
Source: NYSAMLSs,MLS#: S1677750
Originating MLS: Mohawk Valley
Facts & features
Interior
Bedrooms & bathrooms
- Bedrooms: 3
- Bathrooms: 1
- Full bathrooms: 1
- Main level bathrooms: 1
- Main level bedrooms: 3
Heating
- Electric, Gas, Forced Air, Wall Furnace
Appliances
- Included: Dryer, Dishwasher, Electric Oven, Electric Range, Gas Water Heater, Microwave, Refrigerator, Washer
- Laundry: In Basement
Features
- Eat-in Kitchen, Living/Dining Room, Pantry, Sliding Glass Door(s), Bedroom on Main Level
- Flooring: Hardwood, Luxury Vinyl, Varies
- Doors: Sliding Doors
- Windows: Thermal Windows
- Basement: Full,Sump Pump
- Has fireplace: No
Interior area
- Total structure area: 1,552
- Total interior livable area: 1,552 sqft
Video & virtual tour
Property
Parking
- Total spaces: 2
- Parking features: Attached, Garage, Garage Door Opener
- Attached garage spaces: 2
Features
- Levels: One
- Stories: 1
- Patio & porch: Patio
- Exterior features: Blacktop Driveway, Patio
Lot
- Size: 1.03 Acres
- Dimensions: 150 x 297
- Features: Rectangular, Rectangular Lot, Residential Lot
Details
- Parcel number: 30488932800500010160000000
- Special conditions: Standard
Construction
Type & style
- Home type: SingleFamily
- Architectural style: Ranch
- Property subtype: Single Family Residence
Materials
- Aluminum Siding
- Foundation: Block
- Roof: Asphalt,Shingle
Condition
- Resale
- Year built: 1951
Utilities & green energy
- Electric: Circuit Breakers
- Sewer: Connected
- Water: Connected, Public
- Utilities for property: Cable Available, Electricity Connected, High Speed Internet Available, Sewer Connected, Water Connected
Community & HOA
Location
- Region: Clinton
Financial & listing details
- Price per square foot: $206/sqft
- Tax assessed value: $90,600
- Annual tax amount: $4,201
- Date on market: 5/1/2026
- Cumulative days on market: 24 days
- Listing terms: Cash,Conventional,FHA,VA Loan
Estimated market value
Not available
Estimated sales range
Not available
Not available
Price history
| Date | Event | Price |
|---|---|---|
| 5/15/2026 | Pending sale | $319,900$206/sqft |
Source: | ||
| 5/13/2026 | Price change | $319,900-1.5%$206/sqft |
Source: | ||
| 5/1/2026 | Listed for sale | $324,900+8.3%$209/sqft |
Source: | ||
| 7/23/2024 | Sold | $300,000+20.5%$193/sqft |
Source: | ||
| 5/22/2024 | Pending sale | $249,000$160/sqft |
Source: | ||
| 5/20/2024 | Listed for sale | $249,000+238.8%$160/sqft |
Source: | ||
| 10/15/2001 | Sold | $73,500$47/sqft |
Source: Agent Provided Report a problem | ||
Public tax history
| Year | Property taxes | Tax assessment |
|---|---|---|
| 2025 | -- | $90,600 |
| 2024 | -- | $90,600 |
| 2023 | -- | $90,600 |
| 2022 | -- | $90,600 |
| 2021 | -- | $90,600 |
| 2020 | -- | $90,600 |
| 2019 | -- | $90,600 |
| 2018 | -- | $90,600 |
| 2017 | $826 | $90,600 |
| 2016 | -- | $90,600 |
| 2015 | -- | $90,600 |
| 2014 | -- | $90,600 |
| 2013 | -- | $90,600 |
| 2012 | -- | $90,600 |
| 2011 | -- | $90,600 |
| 2010 | -- | $90,600 |
| 2009 | -- | $90,600 |
| 2008 | -- | $90,600 |
| 2007 | -- | $90,600 |
| 2006 | -- | $90,600 |
| 2005 | -- | $90,600 |
| 2004 | -- | $90,600 +5.5% |
| 2003 | -- | $85,900 |
| 2002 | -- | $85,900 |
| 2001 | -- | $85,900 |
| 2000 | -- | $85,900 |
Find assessor info on the county website
Monthly payment
Estimated monthly payment$1,822
All calculations are estimates and provided by Zillow, Inc. for informational purposes only. Actual amounts may vary.
HOA fees may include property taxes on listings classified as Co-Ops. Contact the listing agent and/or owner for fee details.
Mortgage interest rates are dependent on a number of factors, including credit score, down payment, and repayment length. Interest rate data provided by Zillow Group Marketplace, Inc. as of 1/1/1970 from various mortgage lenders with which we have lead or other similar arrangements; the Estimated Payment is an average of those rates.
See how much you could borrow to make a competitive offer.
Climate risks
Neighborhood: 13323
Nearby schools
GreatSchools rating
- 5/10Clinton Elementary SchoolGrades: PK-5Distance: 3 mi
- 7/10Clinton Middle SchoolGrades: 6-8Distance: 3 mi
- 9/10Clinton Senior High SchoolGrades: 9-12Distance: 3 mi
Schools provided by the listing agent
- District: Clinton
Source: NYSAMLSs. This data may not be complete. We recommend contacting the local school district to confirm school assignments for this home.
A local agent can set up tours, give advice and negotiate with sellers.
- New York
- Oneida County
- Clinton
- 13323
- 16 Homestead Rd E


