Seller is super motivated and may have found their next home so this must go! All offers welcomed! Home recently appraised for $501,000. Welcome to 16 Howell Point Road in Betterton, Maryland, where small-town Eastern Shore charm meets comfortable living just a few blocks from beautiful Betterton Beach! This inviting 3-bedroom, 3-bath home offers plenty of space inside and out. The full walk-out basement is partially finished, providing additional living space with endless possibilities for a family room, home office, recreation area, guest space, or workshop. Step outside onto the back deck overlooking the fenced-in backyard, perfect for pets, entertaining, gardening, or simply relaxing at the end of the day. The large driveway provides plenty of parking, while the spacious backyard offers room to enjoy the outdoors. One of the home’s best features comes each evening—gorgeous sunsets stretching across the rolling hills and surrounding farmland, creating a peaceful Eastern Shore backdrop right from your own backyard. Located just blocks from Betterton Beach and the Chesapeake Bay, you’ll have easy access to swimming, boating, fishing, kayaking, and everything that makes this waterfront community such a special place to call home. Whether you’re searching for a full-time residence, weekend getaway, or Eastern Shore retreat, 16 Howell Point Road is ready to welcome you home!
For sale
Price cut: $8K (8/26)
$487,000
16 Howell Point Rd, Betterton, MD 21610
3beds
1,948sqft
Single Family Residence
Built in 2009
0.99 Acres Lot
$-- Zestimate®
$250/sqft
$-- HOA
What's special
Fenced-in backyard
- 39 days
- 460
- 28
Zillow last checked:
Listing updated:
Listed by:
Kristina Hyland 410-725-9225,
Coldwell Banker Chesapeake Real Estate Company 410-778-0330
Source: Bright MLS,MLS#: MDKE2006964
Facts & features
Interior
Bedrooms & bathrooms
- Bedrooms: 3
- Bathrooms: 3
- Full bathrooms: 2
- 1/2 bathrooms: 1
- Main level bathrooms: 2
- Main level bedrooms: 3
Basement
- Area: 1948
Heating
- Heat Pump, Electric
Cooling
- Other, Electric
Appliances
- Included: Gas Water Heater
Features
- Basement: Combination,Connecting Stairway
- Number of fireplaces: 1
Interior area
- Total structure area: 3,896
- Total interior livable area: 1,948 sqft
- Finished area above ground: 1,948
- Finished area below ground: 0
Video & virtual tour
Property
Parking
- Parking features: Driveway
- Has uncovered spaces: Yes
Accessibility
- Accessibility features: None
Features
- Levels: Two
- Stories: 2
- Pool features: None
Lot
- Size: 0.99 Acres
Details
- Additional structures: Above Grade, Below Grade
- Parcel number: 1503031039
- Zoning: AZD
- Special conditions: Standard
Construction
Type & style
- Home type: SingleFamily
- Architectural style: Raised Ranch/Rambler
- Property subtype: Single Family Residence
Materials
- Vinyl Siding
- Foundation: Block
Condition
- Very Good
- New construction: No
- Year built: 2009
Utilities & green energy
- Sewer: Public Sewer
- Water: Public
Community & HOA
Community
- Subdivision: None Available
HOA
- Has HOA: No
Location
- Region: Betterton
- Municipality: Betterton
Financial & listing details
- Price per square foot: $250/sqft
- Tax assessed value: $344,833
- Annual tax amount: $4,968
- Date on market: 8/16/2026
- Listing agreement: Exclusive Right To Sell
- Ownership: Fee Simple
Estimated market value
Not available
Estimated sales range
Not available
Not available
Price history
| Date | Event | Price |
|---|---|---|
| 8/26/2026 | Price change | $487,000-1.6%$250/sqft |
Source:  Bright MLS #MDKE2006964 Report a problem Bright MLS #MDKE2006964 Report a problem | ||
| 8/17/2026 | Listed for sale | $495,000$254/sqft |
Source: Bright MLS #MDKE2006964 Report a problem | ||
Public tax history
| Year | Property taxes | Tax assessment |
|---|---|---|
| 2025 | $4,950 +4.5% | $342,100 +4.9% |
| 2024 | $4,735 +5.2% | $326,067 +5.2% |
| 2023 | $4,502 +6.2% | $310,033 +5.5% |
| 2022 | $4,240 -0.7% | $294,000 |
| 2021 | $4,269 | $294,000 |
| 2020 | $4,269 -2.3% | $294,000 -2.3% |
| 2019 | $4,369 | $300,900 |
| 2018 | $4,369 +2.7% | $300,900 |
| 2017 | $4,255 -11.6% | $300,900 -1.2% |
| 2016 | $4,816 | $304,700 |
| 2015 | $4,816 | $304,700 |
| 2014 | $4,816 | $304,700 -8% |
| 2013 | -- | $331,200 |
| 2012 | -- | $331,200 |
| 2011 | -- | $331,200 -7.6% |
| 2010 | -- | $358,610 +325.4% |
| 2009 | -- | $84,290 |
Find assessor info on the county website
Monthly payment
Est. payment
Payment breakdown
Explore the cost of this home by adjusting the details. Changes won't be saved.Climate risks
Neighborhood: 21610
Nearby schools
Schools provided by the listing agent
- District: Kent County Public Schools
Source: Bright MLS. This data may not be complete. We recommend contacting the local school district to confirm school assignments for this home.
Similar homes
- $565,0003 bd3 ba2.1k sqft25124 E Kentfield Rd, Worton, MD 21678For Sale

 MLS ID #MDKE2006464, Julia Hilfiker, Gunther-McClary Real Estate. Bright MLS
 - $499,9003 bd3 ba2k sqft1003 Twin Ct, Chestertown, MD 21620For Sale
 MLS ID #MDKE2006974, Jody Baker, Cross Street Realtors LLC. Bright MLS
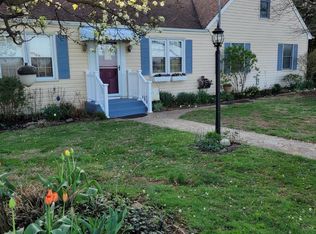
 - $499,0004 bd2 ba2.1k sqft14136 Kentmore Park Rd, Kennedyville, MD 21645For Sale
 MLS ID #MDKE2006382, Pat Kern, Gunther-McClary Real Estate. Bright MLS
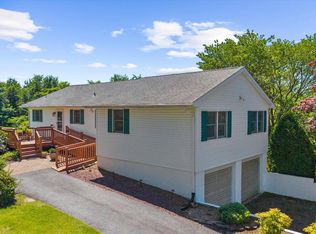
 - $419,9003 bd2 ba1.6k sqft224 Tockwogh Dr, Earleville, MD 21919For Sale
 MLS ID #MDCC2022114, Jason Zang, RE/MAX Chesapeake. Bright MLS
 - $485,0003 bd2 ba1.9k sqft226 Lakeside Dr, Millington, MD 21651For SaleMLS ID #MDQA2018538, Allie Harris, Taylor Properties. Bright MLS
- $357,9974 bd3 ba2.2k sqft25133 Smithville Rd, Worton, MD 21678For SaleMLS ID #MDKE2006930, Aly Anderson, Allfirst Realty, Inc.. Bright MLS
- $599,9003 bd3 ba2k sqft13981 Mill Creek Ln, Galena, MD 21635For SaleMLS ID #MDKE2007046, Jason Zang, RE/MAX Chesapeake. Bright MLS
- $480,0003 bd3 ba2k sqft2922 Siwanoy Dr, Edgewood, MD 21040For SaleMLS ID #MDHR2059922, R.J. Breeden, Berkshire Hathaway HomeServices Homesale Realty. Bright MLS
- $455,0002 bd2 ba1.9k sqft7982 Radcliffe Rd, Chestertown, MD 21620For SaleMLS ID #MDKE2006950, Abigail Usilton, Doug Ashley Realtors, LLC. Bright MLS
- $575,0001 bd2 ba1.7k sqft25133 Wymont Park Rd, Worton, MD 21678For SaleMLS ID #MDKE2006602, Brittany Fox, RE/MAX Chesapeake. Bright MLS
- $483,0004 bd3 ba2.8k sqft76 Watson Way, North East, MD 21901For SaleMLS ID #MDCC2022280, Mark Saunders, Integrity Real Estate. Bright MLS
- $495,0002 bd2 ba1.1k sqft112 Midway Dr, Earleville, MD 21919For SaleMLS ID #MDCC2021028, Steven Parker, L. C. Parker Real Estate. Bright MLS
- $429,9004 bd3 ba2.1k sqft10781 Fermoy Rd, Chestertown, MD 21620For SaleMLS ID #MDKE2006640, Mr. David J Moore, Real Broker, LLC. Bright MLS
- $499,9904 bd3 ba2.8k sqft16 W Ring Factory Rd, Bel Air, MD 21014For SaleMLS ID #MDHR2059836, Randy Pomfrey, Cummings & Co. Realtors. Bright MLS
- $429,0004 bd3 ba2.1k sqft1610 S Tollgate Rd, Bel Air, MD 21015For SaleMLS ID #MDHR2060088, Monique Ford, Long & Foster Real Estate, Inc.. Bright MLS
- $485,0004 bd4 ba2.4k sqft2741 Singer Woods Dr, Abingdon, MD 21009For SaleMLS ID #MDHR2057294, Kirk Steffes, Cummings & Co. Realtors. Bright MLS
- $363,0003 bd3 ba1.8k sqft206 Maplewood Ln, Galena, MD 21635For SaleMLS ID #MDKE2007036, Kristie Midash, L. C. Parker Real Estate. Bright MLS
- $449,9994 bd2 ba2.2k sqftNone Available, Baltimore, MD 21220For SaleMLS ID #MDBC2172232, Lori Davis, Patterson-Schwartz-Newark. Bright MLS
- $459,0004 bd3 ba2.6k sqftNone Available, Elkton, MD 21921For SaleMLS ID #MDCC2022902, Danielle Ward, Patterson-Schwartz-Newark. Bright MLS
- $388,0003 bd3 ba2.8k sqftNone Available, North East, MD 21901For SaleMLS ID #MDCC2023154, Julianna Lee, Patterson-Schwartz-Hockessin. Bright MLS
