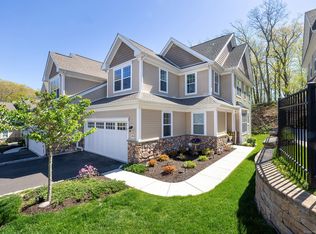
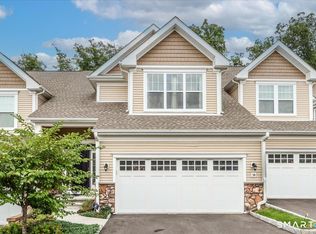
Refined luxury meets modern comfort at The Summit at Bethel. This meticulously designed 3BR 3.5BA home, completed in 2022, offers a perfect blend of elegance, convenience & community living. The bright and spacious first floor offers an open layout with a large dining room, a comfortable living room with gas fireplace, and a beautiful kitchen with brand new refrigerator, quartz countertops, island/breakfast bar and dining area, that opens up to a private patio. The second floor has all 3 bedrooms, including a very large and open primary suite with vaulted ceiling and a walk-in closet. The primary bath has an oversized seamless shower door, Carrara Marble shower-surround, corner shelf and threshold. The finished basement with wet bar, refrigerator and full bath adds additional living/flex space. And the amenities? Next-level. A clubhouse with an art room, pool table room, yoga room, and fitness center, including locker rooms, showers, and saunas. A billiard room with a bar and chef's kitchen. In addition, a tennis, pickleball court, bocce court, and a beautiful in-ground pool. This isn't just a home, it's a lifestyle! Ideally located near downtown Bethel's dining, shopping, and train station, this property offers a lifestyle of ease and enjoyment. 15 mins from NY line. Also for rent #24171807
For sale
$719,900
16 Hunting Ridge Lane, Bethel, CT 06801
3beds
2,346sqft
Est.: Get pre-qualified
Condominium, Townhouse
Built in 2021
-- sqft lot
$711,100 Zestimate®
$307/sqft
$460/mo HOA
What's special
Carrara marble shower-surroundBeautiful in-ground poolQuartz countertopsWalk-in closetBrand new refrigeratorOpen layoutBeautiful kitchen
- 30 days |
- 1,077 |
- 44 |
Zillow last checked:
Listing updated:
Listed by:
Kim Gifford (203)770-6038,
Coldwell Banker Realty 203-790-9500
Source: Smart MLS,MLS#: 24170617
Tour with a local agent
Facts & features
Interior
Bedrooms & bathrooms
- Bedrooms: 3
- Bathrooms: 4
- Full bathrooms: 3
- 1/2 bathrooms: 1
Primary bedroom
- Features: Vaulted Ceiling(s), Full Bath, Walk-In Closet(s), Hardwood Floor
- Level: Upper
- Area: 263.94 Square Feet
- Dimensions: 15.9 x 16.6
Bedroom
- Features: High Ceilings, Wall/Wall Carpet
- Level: Upper
- Area: 129.87 Square Feet
- Dimensions: 11.1 x 11.7
Bedroom
- Features: Vaulted Ceiling(s), Wall/Wall Carpet
- Level: Upper
- Area: 152.22 Square Feet
- Dimensions: 11.8 x 12.9
Bathroom
- Level: Main
Bathroom
- Level: Upper
Dining room
- Features: High Ceilings, Hardwood Floor
- Level: Main
- Area: 155.44 Square Feet
- Dimensions: 13.4 x 11.6
Kitchen
- Features: High Ceilings, Quartz Counters, Kitchen Island, Pantry, Patio/Terrace, Hardwood Floor
- Level: Main
- Area: 167.91 Square Feet
- Dimensions: 11.9 x 14.11
Living room
- Features: High Ceilings, Gas Log Fireplace, Hardwood Floor
- Level: Main
- Area: 341.13 Square Feet
- Dimensions: 13.7 x 24.9
Rec play room
- Features: Wet Bar, Full Bath, Hardwood Floor
- Level: Lower
- Area: 596.9 Square Feet
- Dimensions: 25.4 x 23.5
Heating
- Forced Air, Gas In Street
Cooling
- Central Air
Appliances
- Included: Gas Cooktop, Oven, Microwave, Range Hood, Refrigerator, Dishwasher, Disposal, Washer, Dryer, Electric Water Heater, Water Heater
- Laundry: Main Level
Features
- Open Floorplan, Smart Thermostat
- Windows: Thermopane Windows
- Basement: Full,Sump Pump,Storage Space,Partially Finished,Liveable Space
- Attic: Access Via Hatch
- Number of fireplaces: 1
- Common walls with other units/homes: End Unit
Interior area
- Total structure area: 2,346
- Total interior livable area: 2,346 sqft
- Finished area above ground: 2,003
- Finished area below ground: 343
Property
Parking
- Total spaces: 2
- Parking features: Attached, Paved, Driveway, Garage Door Opener
- Attached garage spaces: 2
- Has uncovered spaces: Yes
Features
- Stories: 3
- Has private pool: Yes
- Pool features: Heated, In Ground
- Has view: Yes
- View description: City
Lot
- Features: Level, Cul-De-Sac
Details
- Additional structures: Pool House
- Parcel number: 2628707
- Zoning: R-80
Construction
Type & style
- Home type: Condo
- Architectural style: Townhouse
- Property subtype: Condominium, Townhouse
- Attached to another structure: Yes
Materials
- Vinyl Siding
Condition
- New construction: No
- Year built: 2021
Utilities & green energy
- Sewer: Public Sewer
- Water: Public
- Utilities for property: Cable Available
Green energy
- Energy efficient items: Ridge Vents, Windows
Community & HOA
Community
- Features: Gated, Health Club, Lake, Library, Medical Facilities, Playground, Private School(s), Shopping/Mall
- Security: Security System
HOA
- Has HOA: Yes
- Amenities included: Bocci Court, Clubhouse, Exercise Room/Health Club, Paddle Tennis, Pool, Tennis Court(s), Management
- Services included: Maintenance Grounds, Trash, Snow Removal, Pest Control, Pool Service, Road Maintenance
- HOA fee: $460 monthly
Location
- Region: Bethel
Financial & listing details
- Price per square foot: $307/sqft
- Tax assessed value: $362,460
- Annual tax amount: $11,022
- Date on market: 4/30/2026
Estimated market value
$711,100
$676,000 - $747,000
$4,419/mo
Price history
| Date | Event | Price |
|---|---|---|
| 5/28/2026 | Listed for rent | $4,800$2/sqft |
Source: Smart MLS #24171807 Report a problem | ||
| 4/30/2026 | Listed for sale | $719,900+23.8%$307/sqft |
Source: | ||
| 6/21/2022 | Sold | $581,399$248/sqft |
Source: Public Record Report a problem | ||
Public tax history
| Year | Property taxes | Tax assessment |
|---|---|---|
| 2025 | $11,022 +4.2% | $362,460 |
| 2024 | $10,573 +2.6% | $362,460 |
| 2023 | $10,305 +56.8% | $362,460 +90.7% |
| 2022 | $6,574 +995.7% | $190,050 +986% |
| 2021 | $600 +1.7% | $17,500 |
| 2020 | $590 +0.9% | $17,500 |
| 2019 | $585 +1.7% | $17,500 |
| 2018 | $575 -3.8% | $17,500 -3.8% |
| 2017 | $598 +2.2% | $18,200 |
| 2016 | $585 -0.2% | $18,200 |
| 2015 | $586 | $18,200 |
Find assessor info on the county website
Monthly payment
Est. payment$--/mo
Payment breakdown
Explore the cost of this home by adjusting the details. Changes won't be saved.
All calculations are estimates and provided by Zillow, Inc. for informational purposes only. Actual amounts may vary.
HOA fees may include property taxes on listings classified as Co-Ops. Contact the listing agent and/or owner for fee details.
Mortgage interest rates are dependent on a number of factors, including credit score, down payment, and repayment length. Interest rate data provided by Zillow Group Marketplace, Inc. as of 1/1/1970 from various mortgage lenders with which we have lead or other similar arrangements; the Estimated Payment is an average of those rates.
See how much you could borrow to make a competitive offer.
Climate risks
Neighborhood: 06801
Nearby schools
GreatSchools rating
- NAFrank A. Berry SchoolGrades: PK-2Distance: 0.8 mi
- 8/10Bethel Middle SchoolGrades: 6-8Distance: 0.9 mi
- 8/10Bethel High SchoolGrades: 9-12Distance: 0.9 mi
Schools provided by the listing agent
- High: Bethel
Source: Smart MLS. This data may not be complete. We recommend contacting the local school district to confirm school assignments for this home.
A local agent can set up tours, give advice and negotiate with sellers.
A local lender can help you make sure your offer is ready when you are.
- Connecticut
- Fairfield County
- Bethel
- 06801
- 16 Hunting Ridge Lane