Skip main navigation
For sale
  • $479,900

    16 Jotham Road, New Milford, CT 06776

    4beds
    3,098sqft
    : 
    Loading
    Get pre-qualified
    Single Family Residence
    Built in 1966
    0.89 Acres Lot
    $-- Zestimate®
    $155/sqft
    $-- HOA

    What's special

    Abundant natural lightCustom built-insSpacious bedrooms
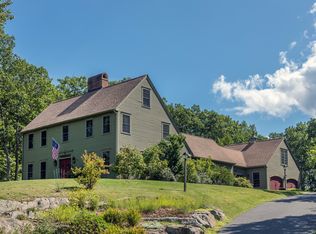
    NEW ROOF BEING INSTALLED PRIOR TO CLOSING! Lovingly maintained and filled with warmth, character, and special touches throughout, this versatile 4-bedroom, 3 full bath home with a 2-car attached garage offers room for everyone. Perfect for multi-generational living, extended family, teenagers, college students, or overnight guests, this neat-as-a-pin property features a private lower-level in-law suite with separate entrance and walk-out access. Thoughtfully cared for over the years, the home offers the flexibility today's buyers are looking for in a quiet, desirable New Milford neighborhood. MAIN LEVEL FEATURES: Bright and inviting living spaces with hardwood flooring throughout the main living areas, custom built-ins, spacious bedrooms, and abundant natural light. Recent improvements include windows that are approximately two years old and added insulation in the walls and attic for year-round comfort and efficiency. The thoughtful floor plan offers comfortable everyday living, while numerous custom touches add charm and personality throughout. LOWER LEVEL IN-LAW SUITE: With its own private entrance and walk-out access, the lower level offers exceptional flexibility for multi-generational living, an in-law arrangement, visiting guests, teenagers, college students, or a private home office space. A full bath and additional living area make this level both functional and inviting. OUTSIDE, you'll discover beautifully established perennial gardens designed for both sun and shade, thoughtfully orchestrated to provide continuous color and blooms throughout the spring, summer, and fall seasons. Conveniently located just minutes from shopping, restaurants, medical facilities, and New Milford's charming downtown, this home offers the perfect balance of privacy and convenience. Commuters will appreciate the approximately 30-minute drive to the Southeast Metro-North train station and approximately 1 hour 45 minutes to New York City.
    34 days
    |
    2,851
    |
    184
    |

    Likely to sell faster than

    Zillow last checked:

    Listing updated:

    Listed by:

    Diane Tyrrell (203)942-8099,

    William Raveis Real Estate 203-426-3429

    Source: Smart MLS,MLS#: 24183111MLS Logo

      Facts & features

      Interior

      Bedrooms & bathrooms
      • Bedrooms: 4
      • Bathrooms: 3
      • Full bathrooms: 3
      Primary bedroom
      • Features: Bedroom Suite, Full Bath, Tub w/Shower, Hardwood Floor
      • Level: Main
      • Area: 235.2 Square Feet
      • Dimensions: 14.7 x 16
      Bedroom
      • Features: Bookcases, Built-in Features, Hardwood Floor
      • Level: Main
      • Area: 165.64 Square Feet
      • Dimensions: 10.1 x 16.4
      Bedroom
      • Features: Hardwood Floor
      • Level: Main
      • Area: 122.33 Square Feet
      • Dimensions: 10.11 x 12.1
      Bedroom
      • Features: Full Bath, Walk-In Closet(s), Wall/Wall Carpet
      • Level: Lower
      • Area: 360 Square Feet
      • Dimensions: 18 x 20
      Dining room
      • Features: Ceiling Fan(s)
      • Level: Main
      • Area: 163.8 Square Feet
      • Dimensions: 12.6 x 13
      Dining room
      • Features: Wall/Wall Carpet
      • Level: Lower
      • Area: 100 Square Feet
      • Dimensions: 10 x 10
      Kitchen
      • Features: Breakfast Bar, Ceiling Fan(s), Double-Sink, Eating Space, Pantry
      • Level: Main
      • Area: 138.88 Square Feet
      • Dimensions: 11.11 x 12.5
      Kitchen
      • Features: Pantry, Laminate Floor
      • Level: Lower
      • Area: 170 Square Feet
      • Dimensions: 10 x 17
      Living room
      • Features: Bookcases, Fireplace, Hardwood Floor
      • Level: Main
      • Area: 316.5 Square Feet
      • Dimensions: 15 x 21.1
      Living room
      • Features: Fireplace, Wall/Wall Carpet
      • Level: Lower
      • Area: 306 Square Feet
      • Dimensions: 17 x 18
      Heating
      • Heat Pump, Electric
      Cooling
      • Ductless
      Appliances
      • Included: Electric Range, Refrigerator, Dishwasher, Washer, Dryer, Water Heater
      • Laundry: Lower Level, Main Level
      Features
      • Open Floorplan, In-Law Floorplan
      • Windows: Thermopane Windows
      • Basement: Full
      • Attic: Pull Down Stairs
      • Number of fireplaces: 2
      Interior area
      • Total structure area: 3,098
      • Total interior livable area: 3,098 sqft
      • Finished area above ground: 1,598
      • Finished area below ground: 1,500

      Property

      Parking
      • Total spaces: 2
      • Parking features: Attached
      • Attached garage spaces: 2
      Features
      • Patio & porch: Patio
      • Exterior features: Rain Gutters, Garden, Lighting
      Lot
      • Size: 0.89 Acres
      • Features: Wooded, Borders Open Space, Dry, Level, Sloped
      Details
      • Parcel number: 1873636
      • Zoning: R40

      Construction

      Type & style
      • Home type: SingleFamily
      • Architectural style: Ranch,Garden Ranch
      • Property subtype: Single Family Residence
      Materials
      • Vinyl Siding
      • Foundation: Concrete Perimeter
      • Roof: Asphalt
      Condition
      • New construction: No
      • Year built: 1966

      Utilities & green energy

      • Sewer: Septic Tank
      • Water: Well
      Green energy
      • Energy efficient items: Insulation, Windows

      Community & HOA

      Community
      • Features: Golf, Health Club, Library, Medical Facilities, Park, Playground, Private School(s), Shopping/Mall
      • Subdivision: Stilson Heights
      HOA
      • Has HOA: No
      Location
      • Region: New Milford

      Financial & listing details

      • Price per square foot: $155/sqft
      • Tax assessed value: $180,770
      • Annual tax amount: $5,597
      • Date on market: 6/17/2026

        Estimated market value

        Not available

        Estimated sales range

        Not available

        Not available

        Price history

        DateEventPrice
        6/17/2026Listed for sale$479,900+41.2%$155/sqft
        Source: Smart MLS #24183111 Report a problem
        5/31/2005Sold$339,900$110/sqft
        Source: Smart MLS #98229275 Report a problem

        Public tax history

        YearProperty taxesTax assessment
        2025$5,597 +4%$180,770
        2024$5,382 +3.4%$180,770 +0.6%
        2023$5,206 +2.2%$179,650
        2022$5,093 +1.4%$179,650
        2021$5,025 +4.6%$179,650 +7.3%
        2020$4,802 -0.1%$167,440
        2019$4,806 +1.9%$167,440
        2018$4,717 +3.4%$167,440
        2017$4,563 +1.8%$167,440
        2016$4,482 -5.9%$167,440 -5.9%
        2015$4,762 $178,010
        Find assessor info on the county website

        Monthly payment

        Est. payment

        Payment breakdown

        Explore the cost of this home by adjusting the details. Changes won't be saved.
        All calculations are estimates and provided by Zillow, Inc. for informational purposes only. Actual amounts may vary.
        HOA fees may include property taxes on listings classified as Co-Ops. Contact the listing agent and/or owner for fee details.
        Mortgage interest rates are dependent on a number of factors, including credit score, down payment, and repayment length. Interest rate data provided by Zillow Group Marketplace, Inc. as of 1/1/1970 from various mortgage lenders with which we have lead or other similar arrangements; the Estimated Payment is an average of those rates.
        See how much you could borrow to make a competitive offer.

        Climate risks

        Neighborhood: 06776

        Getting around

        0 / 100
        Car-Dependent
        5 / 100
        Somewhat Bikeable

        Nearby schools

        GreatSchools rating
        Schools provided by the listing agent
        • Elementary: Hill & Plain
        • Middle: Schaghticoke,Sarah Noble Intermediate Schoo
        • High: New Milford

        Source: Smart MLS. This data may not be complete. We recommend contacting the local school district to confirm school assignments for this home.

        A local agent can set up tours, give advice and negotiate with sellers.

        A local lender can help you make sure your offer is ready when you are.

        Browse local experts

        Similar homes