Welcome to 16 Juggernaut Road in Prospect, where comfort, functionality, and peaceful surroundings come together. Nestled alongside Mountain Brook, this well-maintained 4 bedroom home offers a welcoming layout with bright living spaces, generously sized rooms, vaulted ceilings, and thoughtful updates throughout, including a new kitchen and a range of other improvements made over the past couple of years. The open concept living on the main level provides plenty of room for everyday living and entertaining. The main level also offers a unique area well suited for extended family stays or multi-generational living, adding flexibility for however you may need. Outside, enjoy a private yard with ample space for relaxing, gardening, or hosting family and friends, all set against the soothing backdrop of the brook. Come discover everything this wonderful Prospect property has to offer!
Under contract
$649,900
16 Juggernaut Road, Prospect, CT 06712
3beds
2,708sqft
Single Family Residence
Built in 1988
1.9 Acres Lot
$-- Zestimate®
$240/sqft
$-- HOA
What's special
- 44 days
- 621
- 49
Zillow last checked:
Listing updated:
Listed by:
Adam Bronko (203)910-7977,
RE/MAX Right Choice 203-268-1118,
Seth Bronko 203-910-7977,
RE/MAX Right Choice
Source: Smart MLS,MLS#: 24196089
Facts & features
Interior
Bedrooms & bathrooms
- Bedrooms: 3
- Bathrooms: 4
- Full bathrooms: 3
- 1/2 bathrooms: 1
Primary bedroom
- Level: Upper
Bedroom
- Level: Upper
Bedroom
- Level: Upper
Dining room
- Level: Main
Living room
- Level: Main
Heating
- Baseboard, Propane
Cooling
- Central Air
Appliances
- Included: Oven/Range, Microwave, Dishwasher, Disposal, Washer, Dryer, Tankless Water Heater
- Laundry: Upper Level
Features
- Open Floorplan
- Basement: None
- Attic: Pull Down Stairs
- Number of fireplaces: 1
Interior area
- Total structure area: 2,708
- Total interior livable area: 2,708 sqft
- Finished area above ground: 2,708
Video & virtual tour
Property
Parking
- Total spaces: 2
- Parking features: Attached
- Attached garage spaces: 2
Features
- Patio & porch: Deck
- Exterior features: Rain Gutters, Lighting
- On waterfront: Yes
- Waterfront features: Waterfront, Brook, Access
Lot
- Size: 1.9 Acres
- Features: Level
Details
- Additional structures: Shed(s), Gazebo
- Parcel number: 1313453
- Zoning: RA-1
Construction
Type & style
- Home type: SingleFamily
- Architectural style: Colonial
- Property subtype: Single Family Residence
Materials
- Vinyl Siding
- Foundation: Concrete Perimeter
- Roof: Asphalt
Condition
- New construction: No
- Year built: 1988
Utilities & green energy
- Sewer: Septic Tank
- Water: Well
Community & HOA
Community
- Security: Security System
HOA
- Has HOA: No
Location
- Region: Prospect
Financial & listing details
- Price per square foot: $240/sqft
- Tax assessed value: $364,280
- Annual tax amount: $10,371
- Date on market: 8/2/2026
Estimated market value
Not available
Estimated sales range
Not available
Not available
Price history
| Date | Event | Price |
|---|---|---|
| 8/31/2026 | Pending sale | $649,900$240/sqft |
Source:  Smart MLS #24196089 Report a problem Smart MLS #24196089 Report a problem | ||
| 8/5/2026 | Listed for sale | $649,900+14%$240/sqft |
Source: Smart MLS #24196089 Report a problem | ||
| 12/30/2024 | Sold | $570,000-2.6%$210/sqft |
Source: Smart MLS #24054825 Report a problem | ||
| 10/19/2024 | Listed for sale | $585,000-2.5%$216/sqft |
Source: Smart MLS #24054825 Report a problem | ||
| 8/7/2024 | Listing removed | -- |
Source: Smart MLS #24031789 Report a problem | ||
| 7/22/2024 | Price change | $599,900-4%$222/sqft |
Source: Smart MLS #24031789 Report a problem | ||
| 7/11/2024 | Listed for sale | $625,000+98.4%$231/sqft |
Source: Smart MLS #24031789 Report a problem | ||
| 4/7/2017 | Sold | $315,000+950%$116/sqft |
Source: Smart MLS #G10138991 Report a problem | ||
| 6/4/2009 | Sold | $30,000$11/sqft |
Source: Public Record Report a problem | ||
Public tax history
| Year | Property taxes | Tax assessment |
|---|---|---|
| 2025 | $9,315 +23.7% | $364,280 +55.4% |
| 2024 | $7,532 +2% | $234,360 +1.3% |
| 2023 | $7,383 -0.1% | $231,310 |
| 2022 | $7,390 -1.1% | $231,310 |
| 2021 | $7,471 0% | $231,310 -0.4% |
| 2020 | $7,471 +3% | $232,150 -0.9% |
| 2019 | $7,253 +3.2% | $234,340 +3.3% |
| 2018 | $7,029 -0.8% | $226,750 |
| 2017 | $7,086 -4.2% | $226,750 -8.3% |
| 2016 | $7,398 | $247,330 |
Find assessor info on the county website
Monthly payment
Est. payment
Payment breakdown
Explore the cost of this home by adjusting the details. Changes won't be saved.Climate risks
Neighborhood: 06712
Nearby schools
Schools provided by the listing agent
- Elementary: Prospect
- High: Woodland Regional
Source: Smart MLS. This data may not be complete. We recommend contacting the local school district to confirm school assignments for this home.
Similar homes

- $639,9003 bd3 ba2.4k sqft31 Louise Avenue, Wolcott, CT 06716For Sale

 MLS ID #24197305, Lori A. Frasco, Dave Jones Realty, LLC. Smart MLS
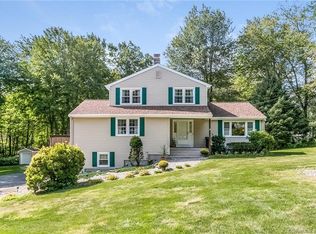
 - $659,0004 bd3 ba2.5k sqft347 Lakeside Road, Southbury, CT 06488For Sale
 MLS ID #24207006, Christine Aquila, Coldwell Banker Realty. Smart MLS
 - $685,0003 bd3 ba3.1k sqft170 Birchwood Drive, Hamden, CT 06518For Sale
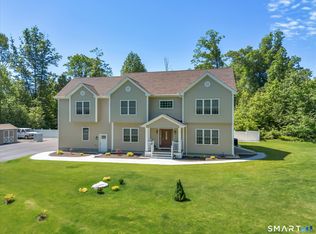 MLS ID #24206387, Paula A. Andrews, BHGRE Gaetano Marra Homes. Smart MLS
 - $609,9993 bd3 ba2.2k sqft107 South Colman Road, Wolcott, CT 06716For Sale
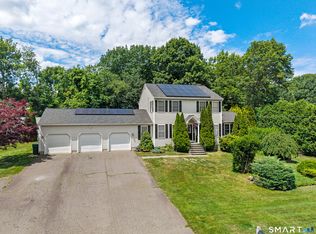 MLS ID #24187634, Sharon Capaldo, Klemm Real Estate Inc. Smart MLS
 - $674,9993 bd3 ba3.7k sqft2 Executive Hill Road, Wolcott, CT 06716For SaleMLS ID #24175487, Katharine Griffin, Consolidated Realty Services. Smart MLS
- $649,9004 bd4 ba3.3k sqft168 North Farm Road, Middlebury, CT 06762For SaleMLS ID #24178550, Karen Stanco, Showcase Realty, Inc.. Smart MLS
- $545,9004 bd4 ba2.5k sqft26 Vidich Lane, Naugatuck, CT 06770For SaleMLS ID #24205706, Madison Ouellet, K. Fortuna Realty. Smart MLS
- $675,0004 bd3 ba3.5k sqft325 Westwood Road, Bristol, CT 06010For SaleMLS ID #24204385, Lauren Iraeta, KW Legacy Partners. Smart MLS
- $649,9004 bd2 ba2.3k sqft15 Blueberry Lane, Burlington, CT 06013For SaleMLS ID #24204664, Dian Shreenauth, Vision Real Estate. Smart MLS
- $599,9004 bd3 ba3.3k sqft1251 South Main Street, Cheshire, CT 06410For SaleMLS ID #24201800, Stacey Deangelis, Calcagni Real Estate. Smart MLS
- $699,0003 bd3 ba2k sqft61 Minortown Road, Woodbury, CT 06798For SaleMLS ID #24200785, Mustafa Muaremi, Coldwell Banker Realty. Smart MLS
- $619,9004 bd3 ba2.8k sqft11 Trumbull Drive, Wallingford, CT 06492For SaleMLS ID #24201435, Mary Sutera, Carbutti & Co., Realtors. Smart MLS
- $590,0005 bd4 ba3.3k sqft100 Blue Trail, Hamden, CT 06518For SaleMLS ID #24188578, Sam E. Ratner, Keller Williams Realty Prtnrs.. Smart MLS
- $699,0004 bd3 ba1.9k sqft1 Lake Drive, Oxford, CT 06478For SaleMLS ID #24200661, Jennifer Bundock, Coldwell Banker Realty. Smart MLS
- $615,0004 bd3 ba2.4k sqft18 Buckingham Road, Seymour, CT 06483For SaleMLS ID #24199064, Michael DeBiase, Keller Williams Realty. Smart MLS
- $599,0003 bd3 ba3k sqft15 Deer Run Lane, North Haven, CT 06473For SaleMLS ID #24194419, Christina Boskello, Fiorelli Realty, LLC. Smart MLS
- $539,9003 bd3 ba2.7k sqft897 East Street, Middletown, CT 06457For SaleMLS ID #24207248, LaurieAnn Hansen, Coldwell Banker Realty. Smart MLS
- $715,0004 bd3 ba2.5k sqft151 Lantern Park Lane South, Southbury, CT 06488For SaleMLS ID #24191111, Patti Guarantano, William Pitt Sotheby's Int'l. Smart MLS
- $529,0003 bd3 ba2.3k sqft51 October Hill Road, Hamden, CT 06518For SaleMLS ID #24204160, Kelsey L. Oddo, Kelsey & Co. Real Estate. Smart MLS
