Contemporary Split Level in Putnam Lake with updated kitchen and baths, cathedral ceilings, skylights, Andersen windows, foyer entry, paddle fans, raised hearth fireplace, granite kitchen counters, ceramic and finished hardwood floors, two-car garage, decks, back-up power generator.
For sale
$525,000
16 Kenton Road, Patterson, NY 12563
3beds
2,076sqft
Single Family Residence, Residential
Built in 1945
0.38 Acres Lot
$-- Zestimate®
$253/sqft
$-- HOA
What's special
Raised hearth fireplaceFinished hardwood floorsFoyer entryAndersen windowsCathedral ceilingsUpdated kitchenGranite kitchen counters
- 94 days
- 352
- 30
Zillow last checked:
Listing updated:
Listed by:
Howard Hanna Rand Realty 845-634-4202,
Jim V Damiani
Source: OneKey® MLS as distributed by MLS GRID,MLS#: 1024547
Facts & features
Interior
Bedrooms & bathrooms
- Bedrooms: 3
- Bathrooms: 2
- Full bathrooms: 2
Bedroom 1
- Description: Cathedral ceiling, skylight, finished hardwood floor.
- Level: Second
Bedroom 2
- Level: Second
Bedroom 3
- Level: Second
Bathroom 1
- Description: ceramic flooring
- Level: Second
Bathroom 2
- Description: skylight, ceramic flooring, sunken bathtub
- Level: Second
Dining room
- Description: Cathedral ceilings, finished hardwood flooring
- Level: First
Kitchen
- Description: Cathedral ceilings, recessed lighting, granite countertops, ceramic flooring, newer appliances and oak cabinetry.
- Level: First
Living room
- Description: Cathedral ceilings, raised hearth fireplace, skylight, finished hardwood flooring.
- Level: First
Heating
- Baseboard, Oil
Cooling
- None
Appliances
- Included: Cooktop, Dishwasher, Refrigerator
Features
- Cathedral Ceiling(s), Chefs Kitchen, Eat-in Kitchen
- Flooring: Wood
- Basement: Partial
- Attic: Unfinished
- Has fireplace: Yes
- Fireplace features: Living Room
Interior area
- Total structure area: 2,076
- Total interior livable area: 2,076 sqft
Property
Parking
- Total spaces: 2
- Parking features: Driveway
- Garage spaces: 2
- Has uncovered spaces: Yes
Features
- Levels: Tri-Level
Lot
- Size: 0.38 Acres
- Dimensions: 104 x 183
Details
- Parcel number: 37240002506300020510000000
- Special conditions: Probate Listing
Construction
Type & style
- Home type: SingleFamily
- Property subtype: Single Family Residence, Residential
Materials
- Frame, Stone, Vinyl Siding
Condition
- Actual
- Year built: 1945
Utilities & green energy
- Sewer: Septic Tank
- Water: Well
- Utilities for property: Cable Available, Electricity Connected
Community & HOA
HOA
- Has HOA: No
Location
- Region: Patterson
Financial & listing details
- Price per square foot: $253/sqft
- Tax assessed value: $441,600
- Annual tax amount: $13,587
- Date on market: 7/10/2026
- Cumulative days on market: 95 days
- Listing agreement: Exclusive Right To Sell
- Electric utility on property: Yes
Estimated market value
Not available
Estimated sales range
Not available
Not available
Price history
| Date | Event | Price |
|---|---|---|
| 7/10/2026 | Listed for sale | $525,000+202.6%$253/sqft |
Source:  OneKey® MLS as distributed by MLS GRID #1024547 Report a problem OneKey® MLS as distributed by MLS GRID #1024547 Report a problem | ||
| 9/7/1995 | Sold | $173,500$84/sqft |
Source: Public Record Report a problem | ||
Public tax history
| Year | Property taxes | Tax assessment |
|---|---|---|
| 2025 | -- | $441,600 +6% |
| 2024 | -- | $416,600 +6% |
| 2023 | -- | $393,000 +15% |
| 2022 | -- | $341,700 +9.8% |
| 2021 | -- | $311,300 +3% |
| 2020 | -- | $302,200 +2% |
| 2019 | -- | $296,300 +2.5% |
| 2018 | -- | $289,100 +2.8% |
| 2017 | $7,893 | $281,200 +1% |
| 2016 | -- | $278,400 |
| 2015 | -- | $278,400 |
| 2014 | -- | $278,400 -4% |
| 2013 | -- | $290,000 -1% |
| 2012 | -- | $292,900 -1% |
| 2011 | -- | $295,900 -3% |
| 2010 | -- | $305,100 -12% |
| 2009 | -- | $346,600 -9.4% |
| 2008 | -- | $382,700 -1.9% |
| 2007 | -- | $390,000 -3.1% |
| 2006 | -- | $402,600 +12.5% |
| 2005 | -- | $358,000 +6% |
| 2004 | -- | $337,581 +21.1% |
| 2003 | -- | $278,684 +7.1% |
| 2002 | -- | $260,161 +13.4% |
| 2001 | -- | $229,500 +30.1% |
| 2000 | -- | $176,400 |
Find assessor info on the county website
Monthly payment
Climate risks
Neighborhood: 12563
Nearby schools
Schools provided by the listing agent
- Elementary: John F. Kennedy
- Middle: Henry H Wells Middle School
- High: Brewster High School
Source: OneKey® MLS as distributed by MLS GRID. This data may not be complete. We recommend contacting the local school district to confirm school assignments for this home.
Similar homes
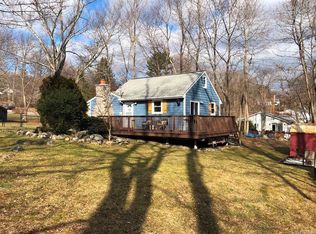
- $525,0003 bd2 ba2.4k sqft65 Barnum Road, Danbury, CT 06811For Sale

 MLS ID #24204050, Trish McFadden, Houlihan Lawrence. Smart MLS
 - $535,0003 bd2 ba1.7k sqft69 Drew Road, Holmes, NY 12531For Sale
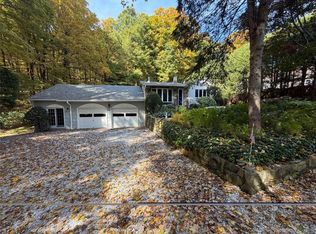
 MLS ID #1058661, John Holly, Listing by: Holly Real Estate. OneKey® MLS as distributed by MLS GRID
 - $590,0004 bd2 ba2.2k sqft4 Muller Street, New Fairfield, CT 06812For Sale
 MLS ID #24203570, Rafat Fahim, Coldwell Banker Realty. Smart MLS
 - $510,0003 bd2 ba1.7k sqft20 Hutchinson Road, Carmel, NY 10512For Sale
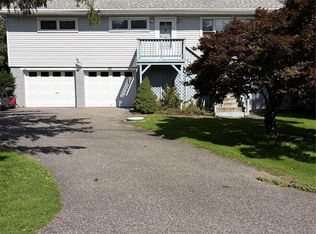 MLS ID #1050388, John Holly, Listing by: Holly Real Estate. OneKey® MLS as distributed by MLS GRID
 - $649,9003 bd3 ba2.2k sqft4 Webster Place, Patterson, NY 12563New ConstructionMLS ID #923220, Kristine M. Hansmann, Listing by: Jefferson Valley Realty. OneKey® MLS as distributed by MLS GRID
- $525,0003 bd4 ba2.1k sqft9 Elizabeth Drive, Hopewell Junction, NY 12533For SaleMLS ID #1051240, Telisha White, Listing by: Dean Bailey Agency. OneKey® MLS as distributed by MLS GRID
- $550,0004 bd3 ba2.2k sqft125 Sheldon Road, Wingdale, NY 12594For SaleMLS ID #1036001, Lisa Liffland, Listing by: McGrath Realty Inc. OneKey® MLS as distributed by MLS GRID
- $529,9003 bd2 ba1.8k sqft128 Lookout Pass, Stormville, NY 12582For SaleMLS ID #1027029, Marilynn Shultz, Listing by: BHHS Hudson Valley Properties. OneKey® MLS as distributed by MLS GRID
- $587,0003 bd3 ba2.3k sqft51 Rocky Hill Road, New Fairfield, CT 06812For SaleMLS ID #24194811, Lisa Weisenberger, Luks Realty. Smart MLS
- $579,0004 bd4 ba2.5k sqft2 Rita Drive, New Fairfield, CT 06812For SaleMLS ID #24126457, Barbara Jacobowitz, Luks Realty. Smart MLS
- $549,0003 bd2 ba2.3k sqft5 South Main Street, Newtown, CT 06470For SaleMLS ID #24212527, Vivian Chen, Fab Real Estate LLC. Smart MLS
- $575,0003 bd2 ba2.3k sqft7 Pine Road, Brewster, NY 10509For SaleMLS ID #1047465, Jessica M. Middlebrooks, Listing by: William Raveis Real Estate. OneKey® MLS as distributed by MLS GRID
- $525,0003 bd3 ba1.8k sqft34 Sherry Lane, New Milford, CT 06776For SaleMLS ID #24196078, Raymond Poppe, Coldwell Banker Realty. Smart MLS
- $499,0003 bd2 ba2.4k sqft11 Hall Passway, Danbury, CT 06811For SaleMLS ID #24192778, Christina Pimentel, Realty ONE Group Connect. Smart MLS
- $495,0003 bd3 ba1.7k sqft94 Whangtown Road, Carmel, NY 10512For SaleMLS ID #1031540, Toni Addonizio, Listing by: Houlihan Lawrence Inc.. OneKey® MLS as distributed by MLS GRID
- $507,0004 bd3 ba2.4k sqft41 Christine Court, Stormville, NY 12582For SaleMLS ID #1050074, Debra A. Morley, Listing by: Briante Realty Group, LLC. OneKey® MLS as distributed by MLS GRID
- $619,9003 bd2 ba1.7k sqft57 Buhleir Road, Pawling, NY 12564For SaleMLS ID #992269, Carolyn Ridenour, Listing by: Berkshire Hathaway HS NE Prop.. OneKey® MLS as distributed by MLS GRID
- $489,0002 bd3 ba1.7k sqft10 Jay Court, Carmel, NY 10512For SaleMLS ID #1043941, Amarilys Mercik, Listing by: Realty Promotions Inc. OneKey® MLS as distributed by MLS GRID
- $532,0003 bd2 ba1.9k sqft21 Blueberry Lane, Stormville, NY 12582For SaleMLS ID #1037821, Blake Michaud, Listing by: BHHS Hudson Valley Properties. OneKey® MLS as distributed by MLS GRID
- $509,9002 bd2 ba1.4k sqft48 Clapboard Ridge Road, Danbury, CT 06811For SaleMLS ID #24197429, Roger Palanzo, William Raveis Real Estate. Smart MLS
